Welcome to this expansive ranch-style home, perfectly situated on a desirable corner lot. Offering a harmonious blend of modern amenities and classic charm, this home features 4 bedrooms, 3 baths, and a thoughtfully reconfigured floor plan that is sure to impress. As you step inside, you’ll immediately notice the stained hardwood floors that flow throughout much of the home. The heart of this home is the large, updated kitchen, complete with a generous island, breakfast bar, granite countertops, stainless steel appliances, and soft-closing cabinets. Skylights flood the space with natural light, creating a bright and welcoming atmosphere. The kitchen seamlessly opens to the great room, the perfect space for gathering and entertaining. In addition to the great room, you’ll find a separate living room that offers a peaceful retreat. The library, featuring built-in shelving, provides the ideal spot for reading, working, or relaxing in a quiet, private setting. The newly designed primary bedroom is a true sanctuary, featuring a custom closet and an updated, 5-piece bath complete with a large soaking tub for ultimate relaxation. The guest suite offers privacy with its own half bath, while two additional spacious bedrooms and an updated full bath, ensure everyone has their own comfortable space. The practical side of this home includes 2 furnaces & AC units, a mudroom, offering convenience as you enter, as well as a laundry closet with washer and dryer that are included for your convenience. Step outside into the spacious backyard, where you'll find a large new patio, perfect for outdoor entertaining. The newer fence offers privacy and security, and the additional storage shed provides ample space for your gardening tools, outdoor furniture, and more. This home combines style, function, and comfort. Don't miss your chance to call this beautiful property home!
Sold for $660,000
$660,000
3343 W Hialeah Avenue, Littleton, CO 80123
4beds
2,174sqft
Single Family Residence
Built in 1961
9,583 Square Feet Lot
$631,600 Zestimate®
$304/sqft
$3,241 Estimated rent
Home value
$631,600
$587,000 - $682,000
$3,241/mo
Zestimate® history
Owner options
List your home for rent
$3,241/mo
Rent Zestimate®
Find your next renter with Zillow Rental Manager. Plus, with online applications, you can quickly screen prospective tenants – for free.
$3,241/mo
Rent Zestimate®
Refinance and save
$3,791/mo
Est. payment
Refinancing to a lower rate could help reduce your monthly payments and save thousands over the life of the loan.
$3,791/mo
Est. payment
Explore your selling options
Work with a Zillow partner agent
Leverage their expertise and Zillow's premium Showcase listings to get your home seen by more buyers.
Get startedList with your own agent
Get your home in front of millions of buyers by listing it on Zillow.
Learn how to do itSell it yourself
Take full control of how buyers see your home on Zillow by listing For Sale by Owner (FSBO).
List your homeWhat's special
Zillow last checked:
Listing updated:
Listed by:
MIKE BURNS TEAM 720-922-2000 clientcare@mikeburnsteam.com,
RE/MAX Professionals,
Mike Burns 303-550-1459,
RE/MAX Professionals
Bought with:
Claudia Diarte, 100075076
Your Home Sold Guaranteed Realty - Premier Partners
Source: REcolorado as distributed by MLS GRID,MLS#: 7037898
Facts & features
Interior
Bedrooms & bathrooms
- Bedrooms: 4
- Bathrooms: 3
- Full bathrooms: 2
- 1/2 bathrooms: 1
- Main level bathrooms: 3
- Main level bedrooms: 4
Primary bedroom
- Description: Carpet, Custom Closet, Recessed Lighting, Private 5-Piece Bath
- Level: Main
- Area: 300 Square Feet
- Dimensions: 15 x 20
Bedroom
- Description: Harwood Flooring.
- Level: Main
- Area: 100 Square Feet
- Dimensions: 10 x 10
Bedroom
- Description: Harwood Flooring.
- Level: Main
- Area: 100 Square Feet
- Dimensions: 10 x 10
Bedroom
- Description: Guest Suite, Private Bath, Hardwood Flooring.
- Level: Main
- Area: 110 Square Feet
- Dimensions: 10 x 11
Primary bathroom
- Description: Updated, 5-Piece Bath, Large Soaking Tub.
- Level: Main
- Area: 156 Square Feet
- Dimensions: 12 x 13
Bathroom
- Level: Main
- Area: 15 Square Feet
- Dimensions: 5 x 3
Bathroom
- Description: Updated
- Level: Main
- Area: 80 Square Feet
- Dimensions: 10 x 8
Great room
- Description: Open, Stained Hardwood Flooring.
- Level: Main
- Area: 280 Square Feet
- Dimensions: 14 x 20
Kitchen
- Description: Stainless Steel Appliances, Soft Closing Cabinets, Granite Counters, Breakfast Bar, Skylights, Stained Hardwood Flooring.
- Level: Main
- Area: 130 Square Feet
- Dimensions: 10 x 13
Library
- Description: Built-Ins, Stained Hardwood Flooring.
- Level: Main
- Area: 126 Square Feet
- Dimensions: 9 x 14
Living room
- Description: Stained Hardwood Flooring.
- Level: Main
- Area: 195 Square Feet
- Dimensions: 13 x 15
Mud room
- Description: Exterior Access Door.
- Level: Main
- Area: 77 Square Feet
- Dimensions: 7 x 11
Heating
- Forced Air, Natural Gas
Cooling
- Central Air
Appliances
- Included: Dishwasher, Dryer, Microwave, Oven, Refrigerator, Washer
- Laundry: Laundry Closet
Features
- Five Piece Bath, Granite Counters, Kitchen Island, Open Floorplan, Primary Suite
- Flooring: Carpet, Wood
- Windows: Skylight(s)
- Has basement: No
- Has fireplace: Yes
- Fireplace features: Great Room
- Common walls with other units/homes: No Common Walls
Interior area
- Total structure area: 2,174
- Total interior livable area: 2,174 sqft
- Finished area above ground: 2,174
Property
Parking
- Total spaces: 4
- Details: Off Street Spaces: 4
Features
- Levels: One
- Stories: 1
- Patio & porch: Patio
- Exterior features: Private Yard
- Fencing: Full
Lot
- Size: 9,583 Square Feet
- Features: Corner Lot, Level
Details
- Parcel number: 032058030
- Special conditions: Standard
Construction
Type & style
- Home type: SingleFamily
- Architectural style: Mid-Century Modern
- Property subtype: Single Family Residence
Materials
- Frame, Wood Siding
- Roof: Composition
Condition
- Updated/Remodeled
- Year built: 1961
Utilities & green energy
- Sewer: Public Sewer
- Water: Public
- Utilities for property: Electricity Connected, Natural Gas Connected
Community & HOA
Community
- Subdivision: Centennial Acres
HOA
- Has HOA: No
Location
- Region: Littleton
Financial & listing details
- Price per square foot: $304/sqft
- Tax assessed value: $644,800
- Annual tax amount: $4,071
- Date on market: 1/9/2025
- Listing terms: Cash,Conventional,FHA,VA Loan
- Exclusions: Seller's Personal Property.
- Ownership: Individual
- Electric utility on property: Yes
- Road surface type: Paved
Price history
| Date | Event | Price |
|---|---|---|
| 3/4/2025 | Sold | $660,000$304/sqft |
Source:  REcolorado as distributed by MLS GRID #7037898 Report a problem REcolorado as distributed by MLS GRID #7037898 Report a problem | ||
| 2/7/2025 | Pending sale | $660,000$304/sqft |
Source: REcolorado as distributed by MLS GRID #7037898 Report a problem | ||
| 1/9/2025 | Listed for sale | $660,000+59.1%$304/sqft |
Source: REcolorado as distributed by MLS GRID #7037898 Report a problem | ||
| 10/18/2018 | Sold | $414,900$191/sqft |
Source: Public Record Report a problem | ||
| 9/22/2018 | Pending sale | $414,900$191/sqft |
Source: RE/MAX Professionals #2356726 Report a problem | ||
| 9/11/2018 | Price change | $414,900-1%$191/sqft |
Source: RE/MAX Professionals #2356726 Report a problem | ||
| 8/13/2018 | Price change | $419,000-3.5%$193/sqft |
Source: KING REAL ESTATE GROUP LLC #2992412 Report a problem | ||
| 7/20/2018 | Listed for sale | $434,000+9.9%$200/sqft |
Source: KING REAL ESTATE GROUP LLC #2992412 Report a problem | ||
| 11/21/2017 | Listing removed | $395,000$182/sqft |
Source: RE/MAX Masters Millennium #2004579 Report a problem | ||
| 11/14/2017 | Pending sale | $395,000$182/sqft |
Source: RE/MAX Masters Millennium #2004579 Report a problem | ||
| 11/8/2017 | Price change | $395,000-1.6%$182/sqft |
Source: RE/MAX Masters Millennium #2004579 Report a problem | ||
| 10/28/2017 | Listed for sale | $401,599$185/sqft |
Source: RE/MAX Masters Millennium #2004579 Report a problem | ||
| 10/25/2017 | Pending sale | $401,599$185/sqft |
Source: RE/MAX Masters Millennium #2004579 Report a problem | ||
| 10/25/2017 | Listed for sale | $401,599$185/sqft |
Source: RE/MAX MASTERS MILLENNIUM #2004579 Report a problem | ||
| 10/25/2017 | Pending sale | $401,599$185/sqft |
Source: RE/MAX MASTERS MILLENNIUM #2004579 Report a problem | ||
| 10/13/2017 | Price change | $401,599-3.2%$185/sqft |
Source: RE/MAX Masters Millennium #2004579 Report a problem | ||
| 9/26/2017 | Price change | $414,990-3.5%$191/sqft |
Source: RE/MAX Masters Millennium #2004579 Report a problem | ||
| 9/22/2017 | Price change | $429,995-2.3%$198/sqft |
Source: RE/MAX Masters Millennium #2004579 Report a problem | ||
| 8/30/2017 | Listed for sale | $439,900+38.3%$202/sqft |
Source: BlueMatch #4865572 Report a problem | ||
| 9/1/2016 | Sold | $318,000-3.6%$146/sqft |
Source: Public Record Report a problem | ||
| 2/21/2016 | Listing removed | $330,000$152/sqft |
Source: EXIT Realty Denver Tech Center #2080116 Report a problem | ||
| 1/1/2016 | Listed for sale | $330,000+149.4%$152/sqft |
Source: EXIT Realty Denver Tech Center #2080116 Report a problem | ||
| 12/9/2005 | Sold | $132,333+1.8%$61/sqft |
Source: Public Record Report a problem | ||
| 6/4/1997 | Sold | $130,000$60/sqft |
Source: Public Record Report a problem | ||
Public tax history
| Year | Property taxes | Tax assessment |
|---|---|---|
| 2025 | $4,346 +6.8% | $40,300 -3% |
| 2024 | $4,071 +16.1% | $41,547 -9% |
| 2023 | $3,505 +0.4% | $45,671 +36% |
| 2022 | $3,491 | $33,576 -2.8% |
| 2021 | -- | $34,542 +12.7% |
| 2020 | $3,105 +56% | $30,653 +15.3% |
| 2019 | $1,990 | $26,584 +19.2% |
| 2018 | $1,990 +7.8% | $22,306 |
| 2017 | $1,846 | $22,306 -1.1% |
| 2016 | -- | $22,543 |
| 2015 | -- | $22,543 +39.2% |
| 2014 | $1,984 +29.3% | $16,199 -8.9% |
| 2013 | $1,535 | $17,780 |
| 2012 | -- | $17,780 |
| 2011 | $1,855 +14.4% | $17,780 -14.2% |
| 2010 | $1,621 +0.8% | $20,720 |
| 2009 | $1,609 | $20,720 +1.6% |
| 2008 | -- | $20,402 |
| 2007 | -- | $20,402 +11.3% |
| 2006 | -- | $18,323 |
| 2005 | -- | $18,323 +3% |
| 2002 | $1,286 +20.1% | $17,790 +31% |
| 2001 | $1,071 | $13,580 |
Find assessor info on the county website
Neighborhood: 80123
Nearby homes
- $488,2003 bd2 ba1.2k sqft3352 W Laurel Ln, Littleton, CO 80123Off Market
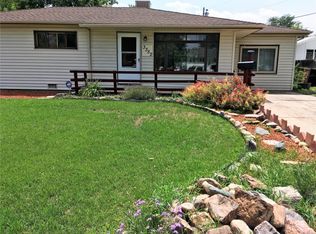
- $491,200-- bd2 ba1.3k sqft3353 W Hialeah Ave, Littleton, CO 80123Off Market
- $468,7003 bd2 ba1.1k sqft3384 W Laurel Ln, Littleton, CO 80123Off Market
- $502,0003 bd2 ba1.5k sqft3346 W Hialeah Ave, Littleton, CO 80123Off Market
- $525,0004 bd2 ba1.4k sqft3356 W Hialeah Ave, Littleton, CO 80123Pending
- $529,7002 bd2 ba1.5k sqft5182 S Keenland Ct, Littleton, CO 80123Off Market
- $464,4003 bd2 ba1.1k sqft3336 W Hialeah Ave, Littleton, CO 80123Off Market
- $501,5003 bd2 ba1.1k sqft5198 S Keenland Ct, Littleton, CO 80123Off Market
Nearby schools
GreatSchools rating
- 3/10Centennial Academy Of Fine Arts EducationGrades: PK-5Distance: 0.5 mi
- 7/10Goddard Middle SchoolGrades: 6-8Distance: 0.6 mi
- 8/10Littleton High SchoolGrades: 9-12Distance: 2.6 mi
Schools provided by the listing agent
- Elementary: Centennial Academy of Fine Arts
- Middle: Goddard
- High: Littleton
- District: Littleton 6
Source: REcolorado as distributed by MLS GRID. This data may not be complete. We recommend contacting the local school district to confirm school assignments for this home.
Get a cash offer in 3 minutes
Find out how much your home could sell for in as little as 3 minutes with a no-obligation cash offer.
Estimated market value
$631,600
Get a cash offer in 3 minutes
Find out how much your home could sell for in as little as 3 minutes with a no-obligation cash offer.
Estimated market value
$631,600
- Colorado
- Arapahoe County
- Littleton
- 80123
- 3343 W Hialeah Avenue
Nearby cities
Nearby neighborhoods
Nearby zip codes
Other Littleton Topics
