Welcome to 3343 W Merryvale Circle, a spacious Riverton home offering room to live, entertain and grow. Freshly updated with all-new carpet and paint, the home sits on a generous .43-acre lot with a fully fenced backyard and a three-car garage. The heart of the home is the open kitchen and great room. The kitchen offers double ovens, a five-burner gas cooktop, a large center island, and an abundance of counter space, making it equally well suited for everyday meals or entertaining a crowd. The adjoining great room is anchored by large windows, a gas fireplace, while the oversized dining area offers ample space for holiday dinners, celebrations, and gatherings with family and friends. Plantation shutters throughout add warmth and timeless style. The upstairs layout is exceptional with four bedrooms together on one level. The primary suite is especially impressive, measuring approximately 18' x 18' with its own sitting area and beautiful views toward Mount Timpanogos. A large 13' x 16' walk-in closet provides the kind of storage rarely found. Four of the home's five bedrooms have walk-in closets, and 3 have private baths, with the 4th and 5th sharing a Jack-and-Jill bath. The outdoor space is just as appealing. The fully fenced backyard offers room to spread out, with a dedicated fire pit area, space for a playset, and plenty of yard for entertaining, recreation, or simply enjoying the privacy of a nearly half-acre property. Enjoy summer nights under the large covered patio area. This lot also features plenty of RV / Boat parking for all of the toys on the side.
Pending
$1,145,000
3343 W Merryvale Cir, Riverton, UT 84065
5beds
6,499sqft
Single Family Residence
Built in 2007
0.42 Acres Lot
$-- Zestimate®
$176/sqft
$-- HOA
What's special
Fully fenced backyardThree-car garageLarge covered patio areaPlantation shutters throughoutSpace for a playsetLarge center islandFive-burner gas cooktop
- 19 days
- 490
- 29
Zillow last checked:
Listing updated:
Listed by:
Scott Robbins 801-209-1120,
Summit Sotheby's International Realty,
DeAnna K. Robbins 801-949-7182,
Summit Sotheby's International Realty
Source: UtahRealEstate.com,MLS#: 2179854
Facts & features
Interior
Bedrooms & bathrooms
- Bedrooms: 5
- Bathrooms: 5
- Full bathrooms: 4
- 1/2 bathrooms: 1
- Partial bathrooms: 1
- Main level bedrooms: 1
Rooms
- Room types: Master Bathroom, Great Room, Updated Kitchen
Primary bedroom
- Level: Second
Heating
- Forced Air, Central
Cooling
- Central Air
Appliances
- Included: Range Hood, Water Softener Owned, Disposal, Double Oven, Oven, Gas Range, Built-In Range
- Laundry: Electric Dryer Hookup
Features
- Separate Bath/Shower, Walk-In Closet(s), Vaulted Ceiling(s), Granite Counters
- Flooring: Carpet, Tile
- Windows: Blinds, Plantation Shutters, Window Coverings, Double Pane Windows
- Basement: Full
- Number of fireplaces: 2
- Fireplace features: Gas Log
Interior area
- Total structure area: 6,499
- Total interior livable area: 6,499 sqft
- Finished area above ground: 4,316
Video & virtual tour
Property
Parking
- Total spaces: 3
- Parking features: Open, RV Access/Parking
- Attached garage spaces: 3
- Has uncovered spaces: Yes
Features
- Levels: Two
- Stories: 3
- Patio & porch: Covered, Covered Deck, Covered Patio
- Exterior features: Entry (Foyer)
- Has spa: Yes
- Spa features: Jetted Tub
- Fencing: Full
- Has view: Yes
- View description: Mountain(s)
Lot
- Size: 0.42 Acres
- Features: Corner Lot, Curb & Gutter, Sprinkler: Auto-Full, Terrain: Mountain
- Topography: Terrain,Terrain Mountain
- Residential vegetation: Landscaping: Full
Details
- Additional structures: Storage Shed(s)
- Parcel number: 2732229012
- Zoning: 1114
- Zoning description: Single-Family
Construction
Type & style
- Home type: SingleFamily
- Property subtype: Single Family Residence
Materials
- Stone, Stucco
- Roof: Tile
Condition
- Blt./Standing
- New construction: No
- Year built: 2007
- Major remodel year: 2017
Utilities & green energy
- Sewer: Public Sewer, Sewer: Public
- Water: Culinary, Secondary
- Utilities for property: Natural Gas Connected, Electricity Connected, Sewer Connected, Water Connected
Community & HOA
Community
- Features: Sidewalks
- Subdivision: Tate
HOA
- Has HOA: No
Location
- Region: Riverton
Financial & listing details
- Price per square foot: $176/sqft
- Tax assessed value: $969,700
- Annual tax amount: $5,361
- Date on market: 8/19/2026
- Listing terms: Cash,Conventional,FHA,VA Loan
- Inclusions: Range, Range Hood, Storage Shed(s), Water Softener: Own, Window Coverings, Smart Thermostat(s)
- Exclusions: Dryer, Refrigerator, Washer
- Acres allowed for irrigation: 0
- Electric utility on property: Yes
- Road surface type: Paved
Estimated market value
Not available
Estimated sales range
Not available
Not available
Price history
| Date | Event | Price |
|---|---|---|
| 8/25/2026 | Pending sale | $1,145,000$176/sqft |
Source:  UtahRealEstate.com #2179854 Report a problem UtahRealEstate.com #2179854 Report a problem | ||
| 8/19/2026 | Listed for sale | $1,145,000$176/sqft |
Source: UtahRealEstate.com #2179854 Report a problem | ||
Public tax history
| Year | Property taxes | Tax assessment |
|---|---|---|
| 2025 | $5,361 +0% | $533,335 +4.5% |
| 2024 | $5,361 -1.5% | $510,290 +4.5% |
| 2023 | $5,441 -3.6% | $488,290 -1.7% |
| 2022 | $5,644 +19.3% | $496,870 +34% |
| 2021 | $4,732 +5.3% | $370,865 +13% |
| 2020 | $4,492 -0.3% | $328,295 +1.5% |
| 2019 | $4,504 +3.1% | $323,565 +7.5% |
| 2018 | $4,367 +2.6% | $301,070 -42.2% |
| 2017 | $4,256 +2.4% | $520,900 +1.6% |
| 2016 | $4,156 -2.5% | $512,700 +7.6% |
| 2015 | $4,263 +4.3% | $476,600 +6.6% |
| 2014 | $4,088 | $447,000 +7.2% |
| 2013 | -- | $417,000 +3.1% |
| 2012 | -- | $404,500 -4.8% |
| 2011 | -- | $424,900 -6.3% |
| 2010 | -- | $453,500 -0.7% |
| 2009 | -- | $456,600 -16.1% |
| 2008 | $3,549 | $544,500 +312.5% |
| 2007 | -- | $132,000 +163.5% |
| 2006 | -- | $50,100 |
Find assessor info on the county website
Monthly payment
Est. payment
Payment breakdown
Explore the cost of this home by adjusting the details. Changes won't be saved.Climate risks
Neighborhood: 84065
Nearby schools
Schools provided by the listing agent
- Elementary: Foothills
- Middle: Oquirrh Hills
- High: Riverton
- District: Jordan
Source: UtahRealEstate.com. This data may not be complete. We recommend contacting the local school district to confirm school assignments for this home.
- $842,1005 bd4 ba3.5k sqft12722 S Verona Creek Way, Riverton, UT 84065Off Market
- $970,5005 bd3 ba2.8k sqft3352 W Merryvale Cir, Riverton, UT 84065Off Market
- $970,6005 bd4 ba2.7k sqft3338 W Merryvale Cir, Riverton, UT 84065Off Market
- $764,4003 bd2 ba1.7k sqft12737 S Merryvale Cir, Riverton, UT 84065Off Market
Similar homes
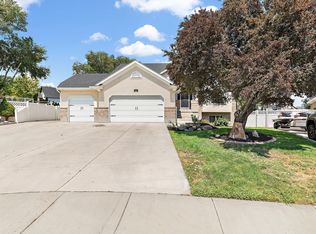
- $1,200,0005 bd4 ba3.6k sqft3532 W Winding Creek Cv, Riverton, UT 84065For Sale
 MLS ID #2180888, Bob Cusick, Realty HQ. UtahRealEstate.com
 - $1,249,0006 bd6 ba4.8k sqft3704 W 12125 S, Riverton, UT 84065For Sale
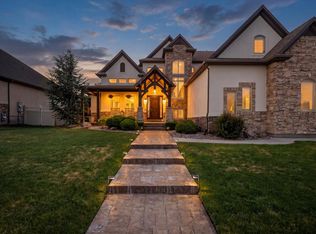 MLS ID #2157366, Tony Reece, 4You Real Estate, LLC. UtahRealEstate.com
 - $1,250,0007 bd4 ba5.4k sqft13807 S Asherwoods Cv, Bluffdale, UT 84065For Sale
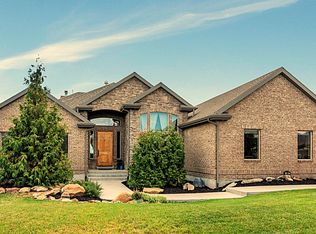 MLS ID #2174311, Jennifer Lignell, Presidio Real Estate. UtahRealEstate.com
 - $1,100,0005 bd4 ba4.1k sqft12543 S Andreas St, Riverton, UT 84096For Sale
 MLS ID #2174435, Alexander Bryner, Lorem Real Estate. UtahRealEstate.com
 - $1,349,0005 bd4 ba5.2k sqft14278 S Country Classic Dr, Bluffdale, UT 84065For SaleMLS ID #2179304, Adam Larson, Larson & Company Real Estate. UtahRealEstate.com
- $975,0005 bd4 ba4.1k sqft1911 W Grassy Knoll Ct, Riverton, UT 84065For SaleMLS ID #2168718, Colleen Rushton, United Real Estate Advantage. UtahRealEstate.com
- $999,9006 bd4 ba3.9k sqft12952 S Croix Cir, Riverton, UT 84065For SaleMLS ID #2172406, Jeremy C Fitzgerald, Century 21 Everest. UtahRealEstate.com
- $749,0006 bd4 ba3.2k sqft12191 S 3600 W, Riverton, UT 84065For SaleMLS ID #2182187, DeNae Eldridge, TREO RENTALS & SALES, Inc. UtahRealEstate.com
- $959,0005 bd4 ba4.5k sqft3859 W Young Lucerne Cir, Riverton, UT 84065For SaleMLS ID #2162945, Maulik Shah, Amani Realty, PC. UtahRealEstate.com
- $1,085,0006 bd4 ba4k sqft4077 Rons Ct, Herriman, UT 84096For SaleMLS ID #2166594, Lisa Dimond, Windermere Real Estate (Draper). UtahRealEstate.com
- $874,9005 bd3 ba3.4k sqft3987 W Red Tail Dr S, Riverton, UT 84065For SaleMLS ID #2159152, Brian Clark, Coldwell Banker Realty (Union Heights). UtahRealEstate.com
- $1,125,0006 bd5 ba5.4k sqft4385 W Open Hill Dr, South Jordan, UT 84009For SaleMLS ID #2159128, Tiffany A Carman, Presidio Real Estate (South Valley). UtahRealEstate.com
- $800,0005 bd4 ba3.4k sqft11912 S 2160 W, Riverton, UT 84065For SaleMLS ID #2176533, Gena Case, In Depth Realty. UtahRealEstate.com
- $1,399,9003 bd4 ba3.9k sqft12136 S Swensen Cir, Riverton, UT 84096For SaleMLS ID #2182868, Brett Butler, Berkshire Hathaway HomeServices Utah Properties (Salt Lake). UtahRealEstate.com
- $1,699,0007 bd5 ba6k sqft13307 S Heritage Farm Cv, Riverton, UT 84065For SaleMLS ID #2173806, Tawnee McCay, Equity Real Estate (South Valley). UtahRealEstate.com
- $770,0004 bd4 ba3.3k sqft12093 S Kings Crossing Way W, Riverton, UT 84065For SaleMLS ID #2149534, Jill Robinson, Presidio Real Estate (Mountain View). UtahRealEstate.com
- $950,0006 bd3 ba3.6k sqft3959 W 13800 S, Riverton, UT 84065For SaleMLS ID #2165316, Jaris Morales, EXP Realty, LLC. UtahRealEstate.com
- $925,0006 bd4 ba3.5k sqft12548 S Harvest Spring Ln, Herriman, UT 84096For SaleMLS ID #2182946, Jason Melton, Coldwell Banker Realty (Union Heights). UtahRealEstate.com
- $1,696,0005 bd4 ba3.5k sqft2893 W Myers Ln S, Riverton, UT 84065For SaleMLS ID #2166087, Kim Peterson, Lakeview Realty Inc. UtahRealEstate.com
- $675,0006 bd4 ba3.4k sqft3246 W Palawan Way, Riverton, UT 84065For SaleMLS ID #2179197, Melissa Williams, Presidio Real Estate (River Heights). UtahRealEstate.com
