Skip main navigation
Pending
  • Price cut: $10.5K (6/10)
    $349,500

    3343 W Papago Pl, Benson, AZ 85602

    3beds
    1,600sqft
    : 
    Loading
    Get pre-qualified
    Single Family Residence
    Built in 1993
    1.3 Acres Lot
    $-- Zestimate®
    $218/sqft
    $-- HOA

    What's special

    Dual pane windowsNew doors throughoutInsulated doors
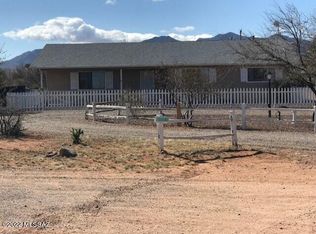
    Extreme Makeover of this Excellently located ranch style home and shop with a 4-car garage! New roof (with transferable 45 year material warranty). This home looks new inside and out because IT IS: New flooring through- out, New Kitchen (complete with counter tops, new sink, new fixtures, new disposal! Fresh paint inside and out. New doors throughout (including the exterior dual pane sliding glass door that allows access to the hot tub located on a well adorned back patio)! The 1600' garage is like new with heavy insulation (R40 & R19)), insulated doors, dual pane windows with a private office and a permanently mounted car lift out front. Many large trees give this the feel of a much larger property.
    54 days
    |
    138
    |
    1
    |

    Zillow last checked:

    Listing updated:

    Listed by:

    John Mahlon MacKenzie 520-907-2138,

    Long Realty-Benson

    Source: MLS of Southern Arizona,MLS#: 22612097MLS Logo

      Facts & features

      Interior

      Bedrooms & bathrooms
      • Bedrooms: 3
      • Bathrooms: 2
      • Full bathrooms: 2
      Heating
      • Heat Pump
      Cooling
      • Central Air, Ceiling Fan(s), Heat Pump
      Appliances
      • Included: Dishwasher, Refrigerator, Electric Range, Convection Oven, Electric Cooktop, Electric Oven, Microwave
      • Laundry: Laundry Closet, Washer, Dryer, Electric Dryer Hookup
      Features
      • Flooring: Ceramic Tile, Wood
      • Number of fireplaces: 1
      • Fireplace features: Pellet Stove, Great Room
      Interior area
      • Total structure area: 1,600
      • Total interior livable area: 1,600 sqft

      Property

      Parking
      • Total spaces: 4
      • Parking features: Detached
      • Garage spaces: 4
      Accessibility
      • Accessibility features: None
      Features
      • Levels: One
      • Stories: 1
      • Entry location: 1
      • Patio & porch: Covered, Deck
      • Pool features: None
      • Spa features: Hot Tub
      • Fencing: Chain Link
      • Has view: Yes
      • View description: Mountain(s)
      Lot
      • Size: 1.3 Acres
      • Dimensions: 310'X108'X270'X301'
      • Features: Decorative Gravel, Shrubs, Cul-De-Sac, East/West Exposure
      Details
      • Additional structures: Shed(s), Workshop
      • Parcel number: 12403312C
      • Zoning: Cochise - R-36
      • Special conditions: None

      Construction

      Type & style
      • Home type: SingleFamily
      • Architectural style: Ranch
      • Property subtype: Single Family Residence
      Materials
      • Frame - Stucco
      • Roof: Shingle
      Condition
      • Year built: 1993

      Utilities & green energy

      • Sewer: Septic Tank
      • Water: Shared Well
      • Utilities for property: Phone Connected

      Community & HOA

      Community
      • Features: None
      • Security: None
      • Subdivision: J Six Ranchettes 2
      HOA
      • Has HOA: No
      Location
      • Region: Benson

      Financial & listing details

      • Price per square foot: $218/sqft
      • Annual tax amount: $2,103
      • Date on market: 5/27/2026
      • Cumulative days on market: 55 days
      • Listing terms: Conventional,Cash
      • Road surface type: Dirt

        Estimated market value

        Not available

        Estimated sales range

        Not available

        $1,519/mo

        Price history

        DateEventPrice
        7/7/2026Pending sale$349,500$218/sqft
        Source: MLS of Southern Arizona #22612097 Report a problem
        6/10/2026Price change$349,500-2.9%$218/sqft
        Source: MLS of Southern Arizona #22612097 Report a problem
        5/27/2026Listed for sale$360,000$225/sqft
        Source: MLS of Southern Arizona #22612097 Report a problem

        Public tax history

        Tax history is unavailable.

        Monthly payment

        Est. payment

        Payment breakdown

        Explore the cost of this home by adjusting the details. Changes won't be saved.
        All calculations are estimates and provided by Zillow, Inc. for informational purposes only. Actual amounts may vary.
        HOA fees may include property taxes on listings classified as Co-Ops. Contact the listing agent and/or owner for fee details.
        Mortgage interest rates are dependent on a number of factors, including credit score, down payment, and repayment length. Interest rate data provided by Zillow Group Marketplace, Inc. as of 1/1/1970 from various mortgage lenders with which we have lead or other similar arrangements; the Estimated Payment is an average of those rates.
        See how much you could borrow to make a competitive offer.

        Climate risks

        Neighborhood: 85602

        Getting around

        0 / 100
        Car-Dependent
        26 / 100
        Somewhat Bikeable

        Nearby schools

        GreatSchools rating
        Schools provided by the listing agent
        • Elementary: Benson
        • Middle: Benson
        • High: Benson

        Source: MLS of Southern Arizona. This data may not be complete. We recommend contacting the local school district to confirm school assignments for this home.

        A local agent can set up tours, give advice and negotiate with sellers.

        Browse local experts

        Similar homes