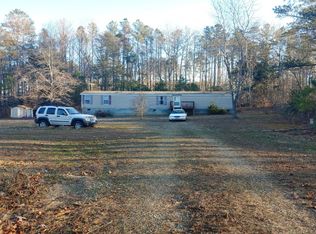
This 3 Bedroom, 2 full Bath Home is Move in Ready with Fresh Paint, New HVAC, New Carpet in Living Room and Bedrooms, and New Luxury Vinyl Plank flooring in the Kitchen and Utility Room. This is the perfect home for someone who values their privacy, although there are neighbors, none are within site. It is conveniently located about 10 miles south of Tappahannock and all of its amenities, which include the VCU Hospital, Restaurants, Shopping, Golf course and the lovely Rappahannock River. A nice 1.63 acre Lot with plenty of parking. There is a 12 x 12 Tool Shed.
Sold for $205,000
Zillow last checked:
Listing updated:
Bought with:
Kathi Boswell, 0225255053
King George Realty
Source: CVRMLS,MLS#: 2615944 Originating MLS: Central Virginia Regional MLS
Originating MLS: Central Virginia Regional MLSPrice history
| Date | Event | Price |
|---|---|---|
| 10/13/2026 | Sold | $205,000-6%$169/sqft |
Source:  CVRMLS #2615944 Report a problem CVRMLS #2615944 Report a problem | ||
| 9/3/2026 | Pending sale | $218,000$179/sqft |
Source: CVRMLS #2615944 Report a problem | ||
| 8/24/2026 | Price change | $218,000-2.7%$179/sqft |
Source: CVRMLS #2615944 Report a problem | ||
| 8/10/2026 | Price change | $224,000-1.8%$184/sqft |
Source: CVRMLS #2615944 Report a problem | ||
| 7/27/2026 | Price change | $228,000-3%$188/sqft |
Source: CVRMLS #2615944 Report a problem | ||
| 6/11/2026 | Listed for sale | $235,000$193/sqft |
Source: CVRMLS #2615944 Report a problem | ||
Nearby homes
- $164,9003 bd2 ba1.2k sqft33431 Tidewater Trl #D, Center Cross, VA 22437Off Market
- $694,4004 bd4 ba3.5k sqft33401 Tidewater Trl, Center Cross, VA 22437Off Market
- $669,5005 bd4 ba3.5k sqft33401 Tidewater Trl #B, Center Cross, VA 22437Off Market
- $84,368121.84 acresTidewater Trail R, Center cross, VA 22437Off Market
