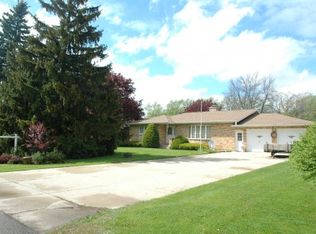
Welcome to this beautiful 5-bedroom, 2-bath home in the desirable Bovee Woods subdivision. Situated on a beautifully landscaped 3/4-acre lot, this home offers plenty of room both inside and out. The large kitchen features a center island, abundant cabinet space, and a skylight that fills the room with natural light. The living room boasts a cozy wood-burning stove, while the finished walkout lower level provides a natural fireplace, additional living space, and is stubbed for a future wet bar--perfect for entertaining. Enjoy the convenience of main-floor laundry, a wraparound deck overlooking the private yard, a U-shaped driveway with plenty of space for a boat or RV, and a 2.5-car garage. Ideally located near the Illinois border, ski hills, parks, and schools.
Price cut: $10K (8/13)
$449,000
33432 120th STREET, Twin Lakes, WI 53181
5beds
2,838sqft
Single Family Residence
Built in 1975
0.74 Acres Lot
$448,700 Zestimate®
$158/sqft
$-- HOA
What's special
Center islandFinished walkout lower levelAdditional living spaceMain-floor laundryLarge kitchenCozy wood-burning stoveNatural fireplace
- 84 days
- 535
- 27
Zillow last checked:
Listing updated:
Listed by:
Jennifer Baak 262-903-2011,
@properties
Source: WIREX MLS,MLS#: 1966822
Originating MLS: Metro MLS
Facts & features
Interior
Bedrooms & bathrooms
- Bedrooms: 5
- Bathrooms: 2
- Full bathrooms: 2
- Main level bedrooms: 3
Primary bedroom
- Level: Main
- Area: 169
- Dimensions: 13 x 13
Bedroom 2
- Level: Main
- Area: 130
- Dimensions: 13 x 10
Bedroom 3
- Level: Main
- Area: 120
- Dimensions: 10 x 12
Bedroom 4
- Level: Lower
- Area: 156
- Dimensions: 13 x 12
Bedroom 5
- Level: Lower
- Area: 132
- Dimensions: 11 x 12
Bathroom
- Features: Shower on Lower, Dual Entry Off Master Bedroom, Master Bedroom Bath: Walk-In Shower, Shower Stall
Kitchen
- Level: Main
- Area: 143
- Dimensions: 13 x 11
Living room
- Level: Main
- Area: 375
- Dimensions: 15 x 25
Heating
- Natural Gas, Forced Air
Cooling
- Central Air
Appliances
- Included: Dishwasher, Dryer, Freezer, Microwave, Oven, Range, Refrigerator, Washer, Water Softener
Features
- High Speed Internet, Kitchen Island
- Windows: Skylight(s)
- Basement: Finished,Full,Sump Pump,Walk-Out Access
Interior area
- Total structure area: 3,019
- Total interior livable area: 2,838 sqft
- Finished area above ground: 1,547
- Finished area below ground: 1,291
Video & virtual tour
Property
Parking
- Total spaces: 2.5
- Parking features: Garage Door Opener, Attached, 2 Car, 1 Space
- Attached garage spaces: 2.5
Features
- Levels: Bi-Level
- Patio & porch: Deck
Lot
- Size: 0.74 Acres
Details
- Parcel number: 6041193511020
- Zoning: Residential
Construction
Type & style
- Home type: SingleFamily
- Architectural style: Ranch
- Property subtype: Single Family Residence
Materials
- Aluminum Trim, Wood Siding
Condition
- 21+ Years
- New construction: No
- Year built: 1975
Utilities & green energy
- Sewer: Septic Tank
- Water: Well
- Utilities for property: Cable Available
Community & HOA
Community
- Subdivision: Bovee Woods
Location
- Region: Twin Lakes
- Municipality: Randall
Financial & listing details
- Price per square foot: $158/sqft
- Tax assessed value: $284,200
- Annual tax amount: $4,267
- Date on market: 6/11/2026
- Inclusions: Refrigerator, Oven/Range, Dishwasher, Washer, Dryer, Microwave, Lower Level Freezer.
- Exclusions: Pool Table, Pool Table Light, Shuffleboard Table, Gun Safe, Lawn Mower, Boat.
Estimated market value
$448,700
$426,000 - $471,000
$3,219/mo
Price history
| Date | Event | Price |
|---|---|---|
| 8/18/2026 | Contingent | $449,000$158/sqft |
Source: | ||
| 8/13/2026 | Price change | $449,000-2.2%$158/sqft |
Source: | ||
| 7/22/2026 | Price change | $459,000-3.4%$162/sqft |
Source: | ||
| 6/11/2026 | Listed for sale | $475,000$167/sqft |
Source: | ||
Public tax history
| Year | Property taxes | Tax assessment |
|---|---|---|
| 2025 | $3,988 +12.5% | $284,200 |
| 2024 | $3,545 -1.1% | $284,200 |
| 2023 | $3,585 -12% | $284,200 |
| 2022 | $4,076 +0.3% | $284,200 |
| 2021 | $4,063 +9.1% | $284,200 +31.9% |
| 2020 | $3,723 +5% | $215,500 |
| 2019 | $3,545 -1.2% | $215,500 +4.3% |
| 2018 | $3,590 -3.7% | $206,600 +10.8% |
| 2017 | $3,728 -0.5% | $186,400 |
| 2016 | $3,747 +10.5% | $186,400 |
| 2015 | $3,392 -0.6% | $186,400 |
| 2014 | $3,414 | $186,400 |
| 2013 | $3,414 -0.3% | $186,400 |
| 2012 | $3,423 +6.4% | $186,400 |
| 2011 | $3,218 -4.5% | $186,400 -14.4% |
| 2010 | $3,371 +4.1% | $217,800 |
| 2009 | $3,239 +3.5% | $217,800 |
| 2008 | $3,131 +3.7% | $217,800 |
| 2007 | $3,020 -6.9% | $217,800 +15.7% |
| 2006 | $3,244 +0.2% | $188,300 |
| 2005 | $3,237 -5.1% | $188,300 |
| 2004 | $3,410 +12.8% | $188,300 |
| 2003 | $3,023 -8.3% | $188,300 +4.5% |
| 2002 | $3,296 -0.4% | $180,200 |
| 2001 | $3,310 +1.1% | $180,200 +6.9% |
| 2000 | $3,274 | $168,600 |
Find assessor info on the county website
Monthly payment
Est. payment
Payment breakdown
Explore the cost of this home by adjusting the details. Changes won't be saved.Climate risks
Neighborhood: 53181
Nearby schools
Schools provided by the listing agent
- Elementary: Randall Consolidated School
- High: Wilmot
- District: Randall J1
Source: WIREX MLS. This data may not be complete. We recommend contacting the local school district to confirm school assignments for this home.