Here is the one you have been waiting for! This 2017 built, meticulously maintained 4 bed, 2 1/2 bath Cape Cod home is a stunner! Amazing front elevation with fantastic covered porch and 3 car garage. Step inside to the oversized great room with soaring cathedral ceilings and windows that fill the home with plenty of natural light. The kitchen has loads of beautiful cabinetry and granite countertop space. Stainless black matte appliances that all stay. Breakfast bar in the nook area along with plenty of space for a large dining table. First floor primary bedroom suite w/ WIC and ceramic tile primary bath. First floor laundry and 1/2 bath for added convenience! Head upstairs where you will find a huge loft area that could be another gathering space. Three additional spacious bedrooms and a full bath on this level as well. There is also a bonus room just waiting for your finishing touches! The basement is partially finished with plenty of open space to use any way you see fit! New HWT and sump pump (2024) with water driven backup for added protection! In the backyard, you will find plenty of options to relax on either your composite deck or new brick paver patio (2024). Backyard is fully fenced, has an irrigation system and is very low maintenance! All of this in a NO HOA subdivision with Fraser Schools! You don't want to miss this one - make your appointment today! Exclusions.
Sold for $455,000
$455,000
33433 Royal Park Dr W, Fraser, MI 48026
4beds
3,587sqft
Single Family Residence
Built in 2017
7,840 Square Feet Lot
$466,800 Zestimate®
$127/sqft
$3,078 Estimated rent
Home value
$466,800
$434,000 - $504,000
$3,078/mo
Zestimate® history
Owner options
List your home for rent
$3,078/mo
Rent Zestimate®
Find your next renter with Zillow Rental Manager. Plus, with online applications, you can quickly screen prospective tenants – for free.
$3,078/mo
Rent Zestimate®
Refinance and save
$2,977/mo
Est. payment
Refinancing to a lower rate could help reduce your monthly payments and save thousands over the life of the loan.
$2,977/mo
Est. payment
Explore your selling options
Work with a Zillow partner agent
Leverage their expertise and Zillow's premium Showcase listings to get your home seen by more buyers.
Get startedList with your own agent
Get your home in front of millions of buyers by listing it on Zillow.
Learn how to do itSell it yourself
Take full control of how buyers see your home on Zillow by listing For Sale by Owner (FSBO).
List your homeWhat's special
Zillow last checked:
Listing updated:
Listed by:
Lauriel Pardo 734-459-1234,
RE/MAX Classic
Bought with:
Ashley Jolley, 6501408803
Century 21 Curran & Oberski
Rebecca Smith, 6501459481
Century 21 Curran & Oberski
Source: Realcomp II,MLS#: 20250022093
Facts & features
Interior
Bedrooms & bathrooms
- Bedrooms: 4
- Bathrooms: 3
- Full bathrooms: 2
- 1/2 bathrooms: 1
Primary bedroom
- Level: Entry
- Area: 180
- Dimensions: 15 x 12
Bedroom
- Level: Second
- Area: 121
- Dimensions: 11 x 11
Bedroom
- Level: Second
- Area: 108
- Dimensions: 9 x 12
Bedroom
- Level: Second
- Area: 120
- Dimensions: 10 x 12
Primary bathroom
- Level: Entry
- Area: 64
- Dimensions: 8 x 8
Other
- Level: Second
- Area: 42
- Dimensions: 6 x 7
Other
- Level: Entry
- Area: 24
- Dimensions: 3 x 8
Bonus room
- Level: Second
- Area: 588
- Dimensions: 21 x 28
Other
- Level: Entry
- Area: 156
- Dimensions: 12 x 13
Kitchen
- Level: Entry
- Area: 132
- Dimensions: 12 x 11
Laundry
- Level: Entry
- Area: 49
- Dimensions: 7 x 7
Living room
- Level: Entry
- Area: 361
- Dimensions: 19 x 19
Heating
- Forced Air, Natural Gas
Cooling
- Ceiling Fans, Central Air
Appliances
- Included: Dishwasher, Disposal, Dryer, Free Standing Gas Range, Free Standing Refrigerator, Microwave, Washer
- Laundry: Gas Dryer Hookup, Laundry Room, Washer Hookup
Features
- Programmable Thermostat
- Basement: Partially Finished
- Has fireplace: No
Interior area
- Total interior livable area: 3,587 sqft
- Finished area above ground: 2,487
- Finished area below ground: 1,100
Property
Parking
- Total spaces: 3
- Parking features: Three Car Garage, Attached
- Attached garage spaces: 3
Features
- Levels: Two
- Stories: 2
- Entry location: GroundLevelwSteps
- Patio & porch: Covered, Deck, Patio, Porch
- Pool features: None
- Fencing: Back Yard,Fenced
Lot
- Size: 7,840 Square Feet
- Dimensions: 65.00 x 120.00
Details
- Parcel number: 1131455005
- Special conditions: Short Sale No,Standard
Construction
Type & style
- Home type: SingleFamily
- Architectural style: Cape Cod
- Property subtype: Single Family Residence
Materials
- Brick, Vinyl Siding
- Foundation: Basement, Poured, Sump Pump
- Roof: Asphalt
Condition
- New construction: No
- Year built: 2017
Utilities & green energy
- Electric: Circuit Breakers
- Sewer: Public Sewer
- Water: Public
- Utilities for property: Cable Available
Community & HOA
Community
- Features: Sidewalks
- Security: Smoke Detectors
- Subdivision: ROYAL PARK WEST NO 1142
HOA
- Has HOA: No
Location
- Region: Fraser
Financial & listing details
- Price per square foot: $127/sqft
- Tax assessed value: $198,800
- Annual tax amount: $9,751
- Date on market: 4/4/2025
- Cumulative days on market: 44 days
- Listing agreement: Exclusive Right To Sell
- Listing terms: Cash,Conventional,FHA,Va Loan
- Exclusions: Exclusion(s) Exist
Price history
| Date | Event | Price |
|---|---|---|
| 8/5/2025 | Pending sale | $464,999+2.2%$130/sqft |
Source:  Realcomp II #20250022093 Report a problem Realcomp II #20250022093 Report a problem | ||
| 8/4/2025 | Sold | $455,000-2.2%$127/sqft |
Source: Realcomp II #20250022093 Report a problem | ||
| 5/7/2025 | Listed for sale | $464,999$130/sqft |
Source: Realcomp II #20250022093 Report a problem | ||
| 4/30/2025 | Pending sale | $464,999$130/sqft |
Source: Realcomp II #20250022093 Report a problem | ||
| 4/4/2025 | Listed for sale | $464,999+14.8%$130/sqft |
Source: Realcomp II #20250022093 Report a problem | ||
| 9/1/2022 | Sold | $405,000-1.2%$113/sqft |
Source: Realcomp II #20221026156 Report a problem | ||
| 8/8/2022 | Pending sale | $409,900$114/sqft |
Source: Realcomp II #20221026156 Report a problem | ||
| 8/3/2022 | Listed for sale | $409,900$114/sqft |
Source: Realcomp II #20221026156 Report a problem | ||
Public tax history
Tax history is unavailable.
Neighborhood: 48026
Nearby homes
- $446,2004 bd3 ba2.1k sqft16090 Royal Park S, Fraser, MI 48026Off Market
- $542,700-- bd2 ba-- sqft33447 Royal Park Dr, Fraser, MI 48026Off Market
- $--3 bd3 ba2.9k sqft33427 Royal Park, Fraser, MI 48026Off Market

- $--3 bd3 ba2.1k sqft33432 Royal Park, Fraser, MI 48026Off Market
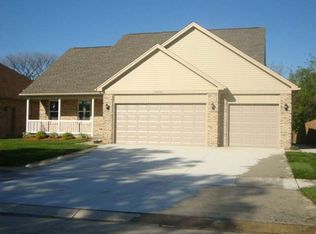
- $63,053-- bd-- ba-- sqft33443 Royal Park Dr, Fraser, MI 48026Off Market
- $419,2003 bd2 ba-- sqft33614 Mulvey, Fraser, MI 48026Off Market
- $476,1003 bd2 ba2.3k sqft33600 Mulvey, Fraser, MI 48026Off Market
- $200,9003 bd1 ba1.2k sqft33588 Mulvey, Fraser, MI 48026Off Market
Nearby schools
GreatSchools rating
- 7/10Ralph Waldo Emerson Elementary SchoolGrades: K-6Distance: 0.7 mi
- 6/10Richards Middle SchoolGrades: 7-8Distance: 0.6 mi
- 7/10Fraser High SchoolGrades: 9-12Distance: 0.8 mi
Get a cash offer in 3 minutes
Find out how much your home could sell for in as little as 3 minutes with a no-obligation cash offer.
Estimated market value
$466,800
Get a cash offer in 3 minutes
Find out how much your home could sell for in as little as 3 minutes with a no-obligation cash offer.
Estimated market value
$466,800
- Michigan
- Macomb County
- Fraser
- 48026
- 33433 Royal Park Dr W
Nearby cities
Nearby zip codes
Other Fraser Topics
