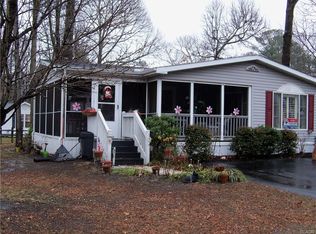
WELCOME HOME! This meticulously upgraded property is situated on a desirable corner lot within the Pot-Nets Lakeside community. With 3 bedrooms and 2 bathrooms encompassing 1,680 square feet, this home offers a spacious and comfortable living experience. Upon entering, you'll be greeted by a thoughtfully designed floor plan that includes a separate living room and den, complete with a cozy fireplace. The entire interior has been freshly painted, creating a modern and inviting atmosphere. Brand new carpeting enhances the comfort and aesthetics of each room. You'll feel like you're stepping into a new home. This property boasts several notable upgrades, including a new HVAC system that ensures optimal comfort year-round. The bathrooms have been tastefully updated, with new toilets and a completely remodeled guest bathroom that exudes style and sophistication. The kitchen has also been enhanced with the addition of a new dishwasher. One of the standout features of this home is the expansive 10' x 26' screened front porch, offering a delightful outdoor retreat to entertain guests or drink your morning coffee. As part of the Pot-Nets Lakeside community, residents enjoy an array of exceptional amenities. Take advantage of the community center, swimming pool, and nature trails, perfect for staying active and enjoying the outdoors. But the perks don't end there! As a Pot-Nets Lakeside Resident, you also have access to all the amenities available across all 6 Pot-Nets communities. Enjoy the convenience of boat slips and boat ramps, granting you easy access to explore the nearby waters. Make a splash in any of the 5 swimming pools or unwind on the private bay beaches. Children will love the playgrounds and the whole family can enjoy the gazebos, pavilions, fountains, and dog parks scattered throughout the communities. And don't forget Paradise Grill! Pot-Nets Bayside and Paradise Grill can be reached from Lakeside via golf cart on the private golf cart path between the 2 communities. With a multitude of recreational options available, this is an opportunity to embrace a vibrant and fulfilling lifestyle. Don't miss the chance to own your own piece of paradise at the beach!
Sold for $187,500
$187,500
33434 Lakeshore Cir #51135, Millsboro, DE 19966
3beds
1,680sqft
Manufactured Home
Built in 2003
126.06 Acres Lot
$229,300 Zestimate®
$112/sqft
$1,565 Estimated rent
Home value
$229,300
$193,000 - $266,000
$1,565/mo
Zestimate® history
Owner options
List your home for rent
$1,565/mo
Rent Zestimate®
Find your next renter with Zillow Rental Manager. Plus, with online applications, you can quickly screen prospective tenants – for free.
$1,565/mo
Rent Zestimate®
Refinance and save
$859/mo
Est. payment
Refinancing to a lower rate could help reduce your monthly payments and save thousands over the life of the loan.
$859/mo
Est. payment
Explore your selling options
Work with a Zillow partner agent
Leverage their expertise and Zillow's premium Showcase listings to get your home seen by more buyers.
Get startedList with your own agent
Get your home in front of millions of buyers by listing it on Zillow.
Learn how to do itSell it yourself
Take full control of how buyers see your home on Zillow by listing For Sale by Owner (FSBO).
List your homeWhat's special
Swimming poolDog parksBrand new carpetingNature trailsNew hvac systemNew toilets
Zillow last checked:
Listing updated:
Listed by:
SKIP FAUST 302-227-5000,
Coldwell Banker Premier - Rehoboth,
Co-Listing Agent: Avery W Withers 302-858-2579,
Coldwell Banker Premier - Rehoboth
Bought with:
Patricia Lynn Himelright
Northrop Realty
Source: Bright MLS,MLS#: DESU2042768
Facts & features
Interior
Bedrooms & bathrooms
- Bedrooms: 3
- Bathrooms: 2
- Full bathrooms: 2
- Main level bathrooms: 2
- Main level bedrooms: 3
Rooms
- Room types: Living Room, Dining Room, Primary Bedroom, Bedroom 2, Kitchen, Family Room, Bedroom 1, Laundry, Bathroom 1, Primary Bathroom
Basement
- Area: 0
Heating
- Forced Air, Propane
Cooling
- Central Air, Electric
Appliances
- Included: Dishwasher, Disposal, Dryer, Microwave, Oven/Range - Gas, Refrigerator, Washer, Water Heater, Electric Water Heater
- Laundry: Washer In Unit, Dryer In Unit, Laundry Room
Features
- Ceiling Fan(s), Combination Kitchen/Dining, Family Room Off Kitchen, Kitchen Island, Primary Bath(s)
- Flooring: Carpet, Laminate
- Windows: Skylight(s)
- Has basement: No
- Number of fireplaces: 1
- Fireplace features: Gas/Propane
Interior area
- Total structure area: 1,680
- Total interior livable area: 1,680 sqft
- Finished area above ground: 1,680
- Finished area below ground: 0
Property
Parking
- Total spaces: 2
- Parking features: Asphalt, Driveway
- Uncovered spaces: 2
Accessibility
- Accessibility features: None
Features
- Levels: One
- Stories: 1
- Patio & porch: Screened, Porch, Screened Porch
- Pool features: Community
Lot
- Size: 126.06 Acres
- Features: Corner Lot/Unit
Details
- Additional structures: Above Grade, Below Grade
- Parcel number: 23429.00254.0051135
- Lease amount: $10,215
- Zoning: RES
- Special conditions: Standard
Construction
Type & style
- Home type: MobileManufactured
- Architectural style: Ranch/Rambler
- Property subtype: Manufactured Home
Materials
- Vinyl Siding
- Foundation: Block, Crawl Space, Pillar/Post/Pier
- Roof: Architectural Shingle
Condition
- New construction: No
- Year built: 2003
Utilities & green energy
- Electric: 100 Amp Service
- Sewer: Public Sewer
- Water: Public
- Utilities for property: Cable Connected, Phone, Propane, Fiber Optic, LTE Internet Service
Community & HOA
Community
- Features: Pool
- Subdivision: Potnets Lakeside
HOA
- Has HOA: Yes
- HOA fee: $15 annually
Location
- Region: Millsboro
Financial & listing details
- Price per square foot: $112/sqft
- Annual tax amount: $499
- Date on market: 6/9/2023
- Listing agreement: Exclusive Right To Sell
- Listing terms: Cash,Conventional
- Ownership: Land Lease
- Body type: Double Wide
Price history
| Date | Event | Price |
|---|---|---|
| 8/31/2023 | Sold | $187,500-6.2%$112/sqft |
Source:  Bright MLS #DESU2042768 Report a problem Bright MLS #DESU2042768 Report a problem | ||
| 8/17/2023 | Pending sale | $199,900$119/sqft |
Source: Bright MLS #DESU2042768 Report a problem | ||
| 8/9/2023 | Contingent | $199,900$119/sqft |
Source: Bright MLS #DESU2042768 Report a problem | ||
| 7/12/2023 | Listed for sale | $199,900$119/sqft |
Source: Bright MLS #DESU2042768 Report a problem | ||
| 6/16/2023 | Contingent | $199,900$119/sqft |
Source: Bright MLS #DESU2042768 Report a problem | ||
| 6/10/2023 | Listed for sale | $199,900+23.4%$119/sqft |
Source: Bright MLS #DESU2042768 Report a problem | ||
| 7/29/2021 | Sold | $162,000$96/sqft |
Source: Bright MLS #DESU184218 Report a problem | ||
| 6/14/2021 | Pending sale | $162,000$96/sqft |
Source:  RE/MAX International #DESU184218 Report a problem RE/MAX International #DESU184218 Report a problem | ||
| 6/14/2021 | Contingent | $162,000$96/sqft |
Source: Bright MLS #DESU184218 Report a problem | ||
| 6/6/2021 | Listed for sale | $162,000$96/sqft |
Source: Bright MLS #DESU184218 Report a problem | ||
Public tax history
Tax history is unavailable.
Neighborhood: 19966
Nearby homes
- $139,8003 bd2 ba1.2k sqft33443 Lakeshore Cir, Millsboro, DE 19966Off Market
- $175,0003 bd2 ba1.2k sqft32829 Tern Cv #2803, Millsboro, DE 19966Sold

- $128,3003 bd-- ba1.1k sqft33435 Lakeshore Cir, Millsboro, DE 19966Off Market
- $198,9003 bd-- ba1.9k sqft32830 Tern Cv, Millsboro, DE 19966Off Market
- $131,0003 bd-- ba1.1k sqft32829 Tern Cv, Millsboro, DE 19966Off Market
- $163,2003 bd-- ba1.5k sqft32832 Tern Cv, Millsboro, DE 19966Off Market
- $150,0003 bd-- ba1.3k sqft33425 Lakeshore Cir, Millsboro, DE 19966Off Market
- $154,9003 bd-- ba1.5k sqft32836 Tern Cv, Millsboro, DE 19966Off Market
Nearby schools
GreatSchools rating
- 5/10Long Neck Elementary SchoolGrades: K-5Distance: 0.5 mi
- 4/10Millsboro Middle SchoolGrades: 6-8Distance: 6.4 mi
- 3/10Sussex Central High SchoolGrades: 9-12Distance: 7.9 mi
Schools provided by the listing agent
- District: Indian River
Source: Bright MLS. This data may not be complete. We recommend contacting the local school district to confirm school assignments for this home.
Sell for more on Zillow
Get a Zillow Showcase℠ listing at no additional cost and you could sell for .
$229,300
2% more
+$4,586
With Zillow Showcase(estimated)
$233,886
- Delaware
- Sussex County
- Millsboro
- 19966
- 33434 Lakeshore Cir Unit 51135
Nearby cities
Nearby zip codes
Other Millsboro Topics
