Skip main navigation
Sold for $610,000
  • $610,000

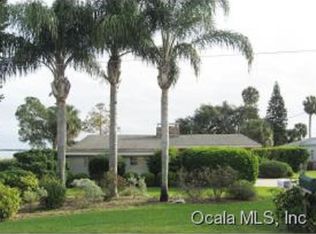
    33438 PICCIOLA DRIVE, FRUITLAND PARK, FL 34731

    3beds
    1,926sqft
    Single Family Residence
    Built in 1972
    0.51 Acres Lot
    $629,000 Zestimate®
    $317/sqft
    $2,563 Estimated rent

    Home value

    $629,000

    $585,000 - $679,000

    $2,563/mo

    Zestimate® history
    Loading
    Loading...

    Owner options

    List your home for rent

    $2,563/mo

    Rent Zestimate®

    Find your next renter with Zillow Rental Manager. Plus, with online applications, you can quickly screen prospective tenants – for free.

    Learn more

    $2,563/mo

    Rent Zestimate®

    Refinance and save

    $4,132/mo

    Est. payment

    Refinancing to a lower rate could help reduce your monthly payments and save thousands over the life of the loan.

    See today's rates

    $4,132/mo

    Est. payment

    Explore your selling options

    Work with a Zillow partner agent

    Leverage their expertise and Zillow's premium Showcase listings to get your home seen by more buyers.

    Get started

    List with your own agent

    Get your home in front of millions of buyers by listing it on Zillow.

    Learn how to do it

    Sell it yourself

    Take full control of how buyers see your home on Zillow by listing For Sale by Owner (FSBO).

    List your home

    What's special

    Fully equipped boat dockElectronic boat liftPrivate oasisGranite countertopsSparkling poolStunning water viewsLakefront pool
    Nestled along the scenic Harris Chain of Lakes, this beautifully updated Picciola Island lakefront pool home offers a tranquil retreat with stunning water views. The split floor plan offers 3 bedrooms and 2 bathrooms including a private and secluded primary suite. The remodeled kitchen comes equipped with stainless steel appliances, ample countertop space, granite countertops, and a breathtaking view of Lake Griffin. In the last 5 years, the owners have replaced the roof, AC unit, and a fully equipped boat dock with an electronic boat lift. As you step outside you will discover a private oasis where a sparkling pool awaits, ideal for relaxing or entertaining within the confines of a fully fenced and well manicured back yard. The expansive patio offers plenty of space for outdoor dining and lounging, all while overlooking the serene lake. With direct access to the Chain of Lakes, you can enjoy boating, fishing, or simply take in the peaceful surroundings. Seller will consider selling or negotiating furnishings. Don't miss out on your chance to own this meticulous LAKE HOME!

    Zillow last checked:

    Listing updated:

    Listed by:

    Kristin Duncan 407-274-5911,

    KELLER WILLIAMS ADVANTAGE REALTY 407-977-7600,

    Emily Sipple 570-301-3892,

    KELLER WILLIAMS ADVANTAGE REALTY

    Bought with:

    Stephanie Meid, 577700

    FIVE STAR REAL ESTATE OF FLORIDA

    Source: Stellar MLS,MLS#: O6237134MLS LogoOriginating MLS: Orlando Regional

    Facts & features

    Interior

    Bedrooms & bathrooms
    • Bedrooms: 3
    • Bathrooms: 2
    • Full bathrooms: 2
    Primary bedroom
    • Features: Ceiling Fan(s), Walk-In Closet(s)
    • Level: First
    • Area: 216 Square Feet
    • Dimensions: 18x12
    Bedroom 2
    • Features: Ceiling Fan(s), Walk-In Closet(s)
    • Level: First
    • Area: 110 Square Feet
    • Dimensions: 10x11
    Bedroom 3
    • Features: Ceiling Fan(s), Built-in Closet
    • Level: First
    • Area: 143 Square Feet
    • Dimensions: 13x11
    Bonus room
    • Features: Ceiling Fan(s), No Closet
    • Level: First
    • Area: 250 Square Feet
    • Dimensions: 25x10
    Dining room
    • Features: No Closet
    • Level: First
    • Area: 208 Square Feet
    • Dimensions: 16x13
    Kitchen
    • Features: Ceiling Fan(s), No Closet
    • Level: First
    • Area: 180 Square Feet
    • Dimensions: 18x10
    Living room
    • Features: No Closet
    • Level: First
    • Area: 364 Square Feet
    • Dimensions: 28x13
    Heating
    • Central
    Cooling
    • Central Air
    Appliances
    • Included: Dishwasher, Dryer, Microwave, Range, Refrigerator, Washer
    • Laundry: Laundry Room
    Features
    • Ceiling Fan(s), High Ceilings, Kitchen/Family Room Combo, Primary Bedroom Main Floor, Split Bedroom, Walk-In Closet(s)
    • Flooring: Tile, Hardwood
    • Doors: Sliding Doors
    • Has fireplace: No
    Interior area
    • Total structure area: 3,051
    • Total interior livable area: 1,926 sqft

    Property

    Parking
    • Total spaces: 2
    • Parking features: Garage - Attached
    • Attached garage spaces: 2
    Features
    • Levels: One
    • Stories: 1
    • Exterior features: Irrigation System, Lighting, Private Mailbox
    • Has private pool: Yes
    • Pool features: In Ground, Salt Water, Screen Enclosure, Solar Heat
    • Fencing: Fenced
    • Has view: Yes
    • View description: Lake
    • Has water view: Yes
    • Water view: Lake
    • Waterfront features: Lake, Lake - Chain of Lakes, Lake Privileges, Fishing Pier, Lift - Covered, Skiing Allowed
    Lot
    • Size: 0.51 Acres
    Details
    • Parcel number: 131924010000C01400
    • Zoning: R-1
    • Special conditions: None

    Construction

    Type & style
    • Home type: SingleFamily
    • Property subtype: Single Family Residence
    Materials
    • Stucco
    • Foundation: Slab
    • Roof: Shingle
    Condition
    • New construction: No
    • Year built: 1972

    Utilities & green energy

    • Sewer: Septic Tank
    • Water: Well
    • Utilities for property: BB/HS Internet Available, Cable Available, Electricity Available, Electricity Connected, Water Connected

    Community & HOA

    Community
    • Features: Community Boat Ramp, Lake, Park
    • Pet fee: $0 monthly
    • Subdivision: PICCIOLA ISLAND SUB
    HOA
    • Has HOA: Yes
    • HOA fee: $6 monthly
    Location
    • Region: Fruitland Park

    Financial & listing details

    • Price per square foot: $317/sqft
    • Tax assessed value: $409,850
    • Annual tax amount: $5,358
    • Date on market: 9/5/2024
    • Cumulative days on market: 76 days
    • Listing terms: Cash,Conventional,FHA,VA Loan
    • Ownership: Fee Simple
    • Total actual rent: 0
    • Electric utility on property: Yes
    • Road surface type: Asphalt

    Price history

    DateEventPrice
    12/23/2024Sold$610,000-10.3%$317/sqft
    Source: Stellar MLS #O6237134 Report a problem
    11/21/2024Pending sale$680,000$353/sqft
    Source: Stellar MLS #O6237134 Report a problem
    11/13/2024Price change$680,000-5.6%$353/sqft
    Source: Stellar MLS #O6237134 Report a problem
    9/5/2024Listed for sale$720,000+94.6%$374/sqft
    Source: Stellar MLS #O6237134 Report a problem
    6/18/2019Sold$370,000-5.1%$192/sqft
    Source: Public Record Report a problem
    5/24/2019Pending sale$390,000$202/sqft
    Source: ERA Grizzard Real Estate #G5003427 Report a problem
    8/20/2018Listed for sale$390,000$202/sqft
    Source: ERA Grizzard Real Estate #G5003427 Report a problem
    8/6/2018Pending sale$390,000$202/sqft
    Source: ERA Grizzard Real Estate #G5003427 Report a problem
    7/6/2018Listed for sale$390,000$202/sqft
    Source: ERA GRIZZARD REAL ESTATE #G5003427 Report a problem

    Public tax history

    YearProperty taxesTax assessment
    2025$2,784 -51.6%$185,780 -54.1%
    2024$5,755 +7.4%$404,640 +3%
    2023$5,358 +3.7%$392,860 +3%
    2022$5,169 +3.7%$381,420 +3%
    2021$4,984 -2.5%$370,318 +3.9%
    2020$5,111 +69.1%$356,574 +68.1%
    2019$3,022 +4.7%$212,139 +1.9%
    2018$2,887 $208,184 +2.1%
    2017$2,887 +3.1%$203,903 +2.1%
    2016$2,800 +0.4%$199,710 +0.7%
    2015$2,789 -2.4%$198,322 +0.8%
    2014$2,856 +23.5%$196,749 +1.5%
    2013$2,312 +0.7%$193,842 +1.7%
    2012$2,297 +3.8%$190,602 +3%
    2011$2,212 +0.4%$185,051 +1.5%
    2010$2,203 +3.5%$182,317 +2.7%
    2009$2,128 +0.2%$177,524 +0.1%
    2008$2,123 -5.3%$177,347 +3%
    2007$2,242 -4.6%$172,182 +2.5%
    2006$2,350 +2.5%$167,983 +3%
    2005$2,293 +3.1%$163,091 +3%
    2004$2,224 +0.8%$158,341 +1.2%
    2003$2,206 +12.3%$156,530 +4.9%
    2002$1,964 $149,280 +1.6%
    2001$1,964 -18.5%$146,930
    2000$2,410 $146,930
    Find assessor info on the county website

    Neighborhood: 34731

    Nearby schools

    GreatSchools rating
    Schools provided by the listing agent
    • Elementary: Beverly Shores Elem
    • Middle: Carver Middle
    • High: Leesburg High

    Source: Stellar MLS. This data may not be complete. We recommend contacting the local school district to confirm school assignments for this home.

    Get a cash offer in 3 minutes
    Find out how much your home could sell for in as little as 3 minutes with a no-obligation cash offer.
    Estimated market value
    $629,000
    Get a cash offer in 3 minutes
    Find out how much your home could sell for in as little as 3 minutes with a no-obligation cash offer.
    Estimated market value
    $629,000