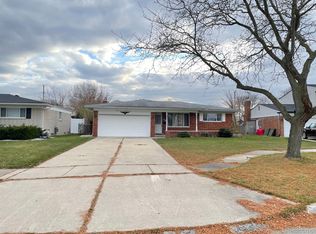
Welcome home to this exceptionally well-maintained brick ranch, tucked away on a peaceful cul-de-sac with virtually no through traffic. This move-in-ready home offers beautifully refinished hardwood floors, 2 full baths, and the pride of ownership that's evident throughout. The spacious kitchen includes premium stainless steel appliances, while the oversized first-floor laundry room features a fun retro blue washer and dryer that stay! The wide-open basement is ready for your ideas—whether it's additional living space, a workshop, or extra storage. Enjoy the quiet neighborhood, attached 2-car garage, and the comfort of a home that's been lovingly cared for and is ready for its next owners. Located in the desirable Warren Consolidated School District, this is a place where you can simply unpack, relax, and feel at home.
Pending
$334,900
33439 Elgin Ct, Sterling Heights, MI 48310
3beds
1,550sqft
Single Family Residence
Built in 1966
7,405 Square Feet Lot
$328,800 Zestimate®
$216/sqft
$-- HOA
What's special
- 41 days |
- 259 |
- 5 |
Zillow last checked:
Listing updated:
Listed by:
Cynthia Giacomazza 586-854-8931,
Keller Williams Realty Lakeside 586-532-0500
Source: MiRealSource,MLS#: 50215178
Originating MLS: MiRealSource
Facts & features
Interior
Bedrooms & bathrooms
- Bedrooms: 3
- Bathrooms: 2
- Full bathrooms: 2
Bedroom 1
- Level: First
- Area: 182
- Dimensions: 14 x 13
Bedroom 2
- Level: First
- Area: 156
- Dimensions: 13 x 12
Bedroom 3
- Level: First
- Area: 156
- Dimensions: 13 x 12
Bathroom 1
- Level: First
Bathroom 2
- Level: First
Family room
- Level: First
- Area: 264
- Dimensions: 22 x 12
Kitchen
- Level: First
- Area: 308
- Dimensions: 22 x 14
Living room
- Features: Wood
- Level: First
- Area: 180
- Dimensions: 15 x 12
Heating
- Forced Air, Natural Gas
Cooling
- Central Air
Appliances
- Included: Dishwasher, Dryer, Range/Oven, Refrigerator, Washer, Electric Water Heater
Features
- Flooring: Wood
- Has basement: Yes
- Number of fireplaces: 1
- Fireplace features: Family Room
Interior area
- Total structure area: 2,858
- Total interior livable area: 1,550 sqft
- Finished area above ground: 1,550
- Finished area below ground: 0
Property
Parking
- Total spaces: 2
- Parking features: Garage, Attached
- Attached garage spaces: 2
Features
- Levels: One
- Stories: 1
- Patio & porch: Patio
- Exterior features: Lawn Sprinkler
- Frontage type: Road
- Frontage length: 60
Lot
- Size: 7,405 Square Feet
- Dimensions: 60 x 120
- Features: Cul-De-Sac
Details
- Parcel number: 101031452015
- Zoning description: Residential
- Special conditions: Private
Construction
Type & style
- Home type: SingleFamily
- Architectural style: Ranch
- Property subtype: Single Family Residence
Materials
- Brick
- Foundation: Basement
Condition
- New construction: No
- Year built: 1966
Utilities & green energy
- Sewer: Public Sanitary
- Water: Public
Community & HOA
Community
- Subdivision: Sterling Manor Sub
HOA
- Has HOA: No
Location
- Region: Sterling Heights
Financial & listing details
- Price per square foot: $216/sqft
- Tax assessed value: $281,000
- Annual tax amount: $3,300
- Date on market: 7/16/2026
- Cumulative days on market: 44 days
- Listing agreement: Exclusive Right To Sell
- Listing terms: Cash,Conventional,FHA
Estimated market value
Zestimate®
$328,800
Estimated sales range
$312,000 - $345,000
Rent Zestimate®
$2,242/mo
Price history
| Date | Event | Price |
|---|---|---|
| 7/29/2026 | Pending sale | $334,900$216/sqft |
Source: | ||
| 7/17/2026 | Listed for sale | $334,900$216/sqft |
Source: | ||
Public tax history
| Year | Property taxes | Tax assessment |
|---|---|---|
| 2025 | $3,086 +5.1% | $140,500 +7.1% |
| 2024 | $2,936 +7.1% | $131,200 +11.3% |
| 2023 | $2,741 -3.2% | $117,900 +7.9% |
| 2022 | $2,833 | $109,300 +9.1% |
| 2021 | -- | $100,200 +6.9% |
| 2020 | -- | $93,700 +8.4% |
| 2019 | -- | $86,400 +14.1% |
| 2018 | $2,583 | $75,700 +2.4% |
| 2017 | -- | $73,900 |
| 2016 | -- | $73,900 +5.4% |
| 2015 | -- | $70,100 +22.6% |
| 2014 | -- | $57,200 |
| 2012 | -- | -- |
| 2009 | -- | -- |
| 2001 | $2,103 +7.4% | $59,600 +3.1% |
| 2000 | $1,958 | $57,800 |
Find assessor info on the county website
Monthly payment
Est. payment
Payment breakdown
Explore the cost of this home by adjusting the details. Changes won't be saved.Climate risks
Neighborhood: 48310
Nearby schools
GreatSchools rating
- 5/10Harwood Elementary SchoolGrades: PK-5Distance: 0.8 mi
- 6/10Grissom Middle SchoolGrades: 6-8Distance: 1.2 mi
- 5/10Warren Mott High SchoolGrades: 9-12Distance: 2.2 mi
Schools provided by the listing agent
- District: Warren Consolidated Schools
Source: MiRealSource. This data may not be complete. We recommend contacting the local school district to confirm school assignments for this home.
- $300,8003 bd2 ba2.2k sqft33431 Elgin Ct, Sterling Heights, MI 48310Off Market
Save - $300,0003 bd2 ba2.6k sqft33375 Elgin Ct, Sterling Heights, MI 48310Sold
Save 
- $268,000-- bd1 ba1.4k sqft33447 Elgin Ct, Sterling Heights, MI 48310Off Market
Save - $277,0001 bd4 ba1.4k sqft33455 Elgin Ct, Sterling Heights, MI 48310Sold
Save 
- $299,7003 bd2 ba1.4k sqft3172 Kilborne Dr, Sterling Heights, MI 48310Off Market
Save - $272,900-- bd1 ba1.4k sqft3160 Kilborne Dr, Sterling Heights, MI 48310Off Market
Save - $254,300-- bd1 ba1.3k sqft33425 Elgin Ct, Sterling Heights, MI 48310Off Market
Save - $291,9003 bd1 ba1.4k sqft3184 Kilborne Dr, Sterling Heights, MI 48310Off Market
Save
A local agent can set up tours, give advice and negotiate with sellers.