This super pristine and quiet one-bedroom unit is on the fifth floor of an elevator co-op. The apartment is filled with natural sunlight from east-facing windows and features soundproof dark laminate wood flooring. Upon arrival, you’ll notice the crisp white paint, custom radiator covers, and recessed lighting. The foyer, with a large bi-fold closet, leads into an expansive living and dining area. This oversized space comfortably accommodates a dining table and various furniture layouts, making it perfect for hosting and entertaining.
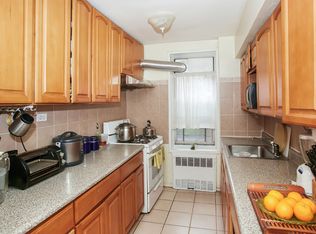
The kitchen is equipped with modern white cabinetry, stainless steel appliances, and a mosaic tile backsplash. The five-burner gas stove features a stunning range hood with lights. A large waterfall quartz countertop provides ample prep space and even has seating for two, complete with pendant lighting above. As you travel through the galley kitchen, you’ll approach the windowed seating area, a perfect spot for your morning coffee.
The bedroom has a spacious closet, two windows, and can easily fit a king-sized bed. There is even a full-length wardrobe with mirrors to store your belongings. On your way to the bathroom, there is also an additional linen closet. The windowed bathroom features a stunning glass-enclosed spa shower with a rainfall showerhead and six massage body jets. There are ceramic dark blue-grey subway tiles, a lighted mirror, and clean Vigo fixtures.
The co-op is well-maintained, with a monthly maintenance fee of $804.77 that covers electricity, gas, taxes, heat, and hot water. Southridge Section One has excellent financial statements and offers several amenities, such as a gym, playroom, party room, lounge/library, indoor bike rack, and 24-hour laundry facilities. An attentive staff of six is available on-premises for 24/7 emergencies. The property features four beautifully maintained courtyards and gardens, and there is a waitlist for parking and storage. A 20% down payment is required, along with board approval. While subletting is not permitted, small pets and dogs are welcome. Restaurants, shopping, parks, and cafes are conveniently located just moments away.
Sold for $292,500
$292,500
33-44 93rd Street #5X, Jackson Heights, NY 11372
1beds
750sqft
Stock Cooperative, Residential
Built in 1958
-- sqft lot
$297,800 Zestimate®
$390/sqft
$2,566 Estimated rent
Home value
$297,800
$268,000 - $331,000
$2,566/mo
Zestimate® history
Owner options
List your home for rent
$2,566/mo
Rent Zestimate®
Find your next renter with Zillow Rental Manager. Plus, with online applications, you can quickly screen prospective tenants – for free.
$2,566/mo
Rent Zestimate®
Refinance and save
$1,578/mo
Est. payment
Refinancing to a lower rate could help reduce your monthly payments and save thousands over the life of the loan.
$1,578/mo
Est. payment
Explore your selling options
Work with a Zillow partner agent
Leverage their expertise and Zillow's premium Showcase listings to get your home seen by more buyers.
Get startedList with your own agent
Get your home in front of millions of buyers by listing it on Zillow.
Learn how to do itSell it yourself
Take full control of how buyers see your home on Zillow by listing For Sale by Owner (FSBO).
List your homeWhat's special
Recessed lightingStainless steel appliancesSix massage body jetsSpacious closetClean vigo fixturesGlass-enclosed spa showerRainfall showerhead
Zillow last checked:
Listing updated:
Listed by:
William D. Kokoris 646-207-6734,
Compass Greater NY LLC 212-913-9058
Bought with:
Non Member-MLS
Buyer Representation Office
Source: OneKey® MLS as distributed by MLS GRID,MLS#: 858487
Facts & features
Interior
Bedrooms & bathrooms
- Bedrooms: 1
- Bathrooms: 1
- Full bathrooms: 1
Bedroom 1
- Description: One bedroom, one bathroom, kitchen, and living/dining area.
- Level: First
Heating
- Steam
Cooling
- Wall/Window Unit(s)
Appliances
- Included: Exhaust Fan, Gas Range, Microwave, Refrigerator, Stainless Steel Appliance(s)
- Laundry: Common Area
Features
- Chandelier, Eat-in Kitchen, Galley Type Kitchen, Quartz/Quartzite Counters, Recessed Lighting, Walk Through Kitchen
- Flooring: Laminate
- Has basement: No
- Attic: None
- Has fireplace: No
Interior area
- Total structure area: 750
- Total interior livable area: 750 sqft
Property
Parking
- Parking features: On Street, Waitlist
- Has uncovered spaces: Yes
Features
- Levels: One
- Exterior features: Playground
Lot
- Features: Near Public Transit, Near School, Near Shops
Details
- Parcel number: 01440000144314125X
- Special conditions: None
Construction
Type & style
- Home type: Cooperative
- Architectural style: Other
- Property subtype: Stock Cooperative, Residential
Materials
- Brick
Condition
- Year built: 1958
Details
- Builder model: Southridge Section One
Utilities & green energy
- Sewer: Public Sewer
- Water: Public
- Utilities for property: Electricity Connected, Natural Gas Connected, Sewer Connected, Trash Collection Public, Water Connected
Community & HOA
Community
- Security: Fire Escape, Smoke Detector(s)
- Subdivision: Southridge Section One
HOA
- Has HOA: No
- Services included: Electricity, Gas, Heat, Hot Water
Location
- Region: Jackson Heights
Financial & listing details
- Price per square foot: $390/sqft
- Date on market: 5/8/2025
- Cumulative days on market: 35 days
- Listing agreement: Exclusive Right To Sell
- Electric utility on property: Yes
Price history
| Date | Event | Price |
|---|---|---|
| 9/23/2025 | Sold | $292,500-2.2%$390/sqft |
Source:  OneKey® MLS as distributed by MLS GRID #858487 Report a problem OneKey® MLS as distributed by MLS GRID #858487 Report a problem | ||
| 6/12/2025 | Contingent | $299,000$399/sqft |
Source: StreetEasy #S1770149 Report a problem | ||
| 6/12/2025 | Pending sale | $299,000$399/sqft |
Source: OneKey® MLS as distributed by MLS GRID #858487 Report a problem | ||
| 5/8/2025 | Listed for sale | $299,000+45.9%$399/sqft |
Source: OneKey® MLS as distributed by MLS GRID #858487 Report a problem | ||
| 7/9/2021 | Sold | $205,000-1%$273/sqft |
Source: Public Record Report a problem | ||
| 8/19/2019 | Sold | $207,000-5.5%$276/sqft |
Source: OneKey® MLS as distributed by MLS GRID #L3097500 Report a problem | ||
| 4/26/2019 | Listing removed | $219,000$292/sqft |
Source: Compass Greater NY LLC #3097500 Report a problem | ||
| 1/31/2019 | Listed for sale | $219,000+173.8%$292/sqft |
Source: Compass Greater NY LLC #3097500 Report a problem | ||
| 9/26/2013 | Sold | $80,000-26.5%$107/sqft |
Source: OneKey® MLS as distributed by MLS GRID #L2491058 Report a problem | ||
| 5/6/2013 | Listing removed | $108,888$145/sqft |
Source: Realty Executives Today #2491058 Report a problem | ||
| 4/1/2013 | Listed for sale | $108,888-5.3%$145/sqft |
Source: Realty Executives Today #2491058 Report a problem | ||
| 3/22/2013 | Sold | $115,000+5.6%$153/sqft |
Source: Public Record Report a problem | ||
| 12/13/2012 | Listing removed | $108,888$145/sqft |
Source: Realty Executives Today #2491058 Report a problem | ||
| 4/20/2012 | Price change | $108,888-8.5%$145/sqft |
Source: Realty Executives Today #2464940 Report a problem | ||
| 2/3/2012 | Listed for sale | $119,000-17.9%$159/sqft |
Source: Realty Executives Today #2464940 Report a problem | ||
| 9/10/2010 | Sold | $145,000$193/sqft |
Source: Public Record Report a problem | ||
Public tax history
Tax history is unavailable.
Find assessor info on the county website
Neighborhood: Jackson Heights
Nearby homes
- $445,5003 bd1 ba1.1k sqft33-44 93rd St APT 2S, Jackson Heights, NY 11372Off Market
- $257,7001 bd1 ba700 sqft33-44 93rd St APT 5R, Jackson Heights, NY 11372Off Market
- $312,900-- bd-- ba-- sqft33-44 93rd St APT 2M, Jackson Heights, NY 11372Off Market
- $364,3002 bd2 ba-- sqft33-44 93rd St APT 2P, Jackson Heights, NY 11372Off Market

- $378,3002 bd2 ba1k sqft33-44 93rd St #3N, Queens, NY 11372Off Market
- $399,100-- bd-- ba-- sqft33-44 93rd St APT 5W, Jackson Heights, NY 11372Off Market
- $390,8002 bd2 ba900 sqft33-44 93rd St APT 6P, Queens, NY 11372Off Market
- $499,0003 bd2 ba1.1k sqft33-44 93rd St #3S, Jackson Heights, NY 11372For Sale
- $244,7001 bd1 ba750 sqft33-44 93rd St APT 5T, Jackson Heights, NY 11372Off Market
Nearby schools
GreatSchools rating
- 6/10Ps 149 Christa McauliffeGrades: PK-5Distance: 0 mi
- 8/10Is 145 Joseph PulitzerGrades: 6-8Distance: 0.7 mi
- 3/10GOTHAM TECH HIGH SCHOOLGrades: 9-11Distance: 1.7 mi
Schools provided by the listing agent
- Elementary: Ps 149 Christa Mcauliffe
- Middle: Is 227 Louis Armstrong
- High: William Cullen Bryant High School
Source: OneKey® MLS as distributed by MLS GRID. This data may not be complete. We recommend contacting the local school district to confirm school assignments for this home.
- New York
- Queens County
- New York
- 11372
- Queens
- Jackson Heights
- 33-44 93rd Street Unit 5X
Nearby cities
Nearby neighborhoods
Nearby zip codes
Other New York Topics
