Skip main navigation
Sold for $900,000
  • $900,000

    3344 Atlantic CIR, NAPLES, FL 34119

    3beds
    3,051sqft
    Single Family Residence
    Built in 2015
    9,147.6 Square Feet Lot
    $898,600 Zestimate®
    $295/sqft
    $6,345 Estimated rent

    Home value

    $898,600

    Estimated sales range

    Not available

    $6,345/mo

    Zestimate® history
    Loading
    Loading...

    Owner options

    List your home for rent

    $6,345/mo

    Rent Zestimate®

    Find your next renter with Zillow Rental Manager. Plus, with online applications, you can quickly screen prospective tenants – for free.

    Learn more

    $6,345/mo

    Rent Zestimate®

    Refinance and save

    $11,564/mo

    Est. payment

    Refinancing to a lower rate could help reduce your monthly payments and save thousands over the life of the loan.

    See today's rates

    $11,564/mo

    Est. payment

    Explore your selling options

    Work with a Zillow partner agent

    Leverage their expertise and Zillow's premium Showcase listings to get your home seen by more buyers.

    Get started

    List with your own agent

    Get your home in front of millions of buyers by listing it on Zillow.

    Learn how to do it

    Sell it yourself

    Take full control of how buyers see your home on Zillow by listing For Sale by Owner (FSBO).

    List your home

    What's special

    Designer finishesThree-car garageSpacious center islandArched windowsExpansive custom closetQuartz countertopsOpen floor plan
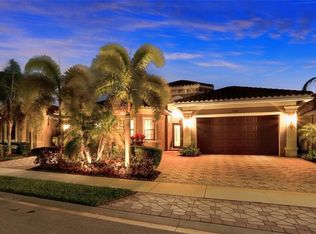
    APPRAISAL IN HAND AS OF 2/26/26 - REDUCED AGAIN - NOW PRICED BELOW CURRENT APPRAISED VALUE FOR QUICK SALE! BRING ALL OFFERS! For the Buyer who wants simple, move-in ready and easy to manage financially with low HOA fees and low annual living maintenance costs. Step into timeless Mediterranean elegance in Riverstone, one of Naples’ most desirable communities. The striking exterior features a barrel-tile roof, arched windows, three-car garage, and a paver driveway set among tropical landscaping. A covered portico with fluted columns and double glass entry doors with an arched transom creates an impressive welcome. Inside, an open floor plan showcases soaring tray ceilings, a wall of glass doors, and designer finishes that fill the space with natural light. The expansive great room flows seamlessly into the dining area and chef’s kitchen—perfect for casual meals, larger gatherings, or hosting visitors. The immaculate kitchen includes an oversized single-basin undermount sink, quartz countertops, stainless appliances, abundant cabinetry and a spacious center island. A cozy cafe nook framed by windows overlooks the private backyard. Entertaining is effortless with a built-in bar, wine cooler, and rich cabinetry that connect living spaces for holidays and special occasions. The primary suite is a peaceful retreat with wood-look flooring, a spa-like bath featuring a soaking tub, glass-enclosed shower, dual vanities, and an expansive custom closet. A flexible room off the single-car garage offers options as a home office, media room, fitness space, or guest suite. The dream laundry room includes plentiful cabinets, granite counters and a utility sink. All three garages have finished walls, epoxy-style floors, and overhead storage—ideal for cars, hobbies, or organized storage. Outdoors, enjoy a large screened patio with multiple seating areas and wide, frame-free views of the tranquil wooded backdrop. Lush landscaping provides privacy and a lovely setting for morning coffee, evening cocktails, or weekend barbecues. Riverstone’s resort-style amenities include a clubhouse, resort and lap pools, fitness center, indoor and outdoor basketball, pickleball , tennis, and year-round social programs. Nearby A-rated schools, a splash pad, Gulf beaches, shopping, dining, and golf are all just minutes away. This gently lived-in home combines luxury finishes, thoughtful design, and an exceptional location—ideal for homeowners who entertain frequently or split their time seasonally. Furnishings negotiable. NO CDD here!

    Zillow last checked:

    Listing updated:

    Listed by:

    April Keating, LLC 239-384-4663,

    Premiere Plus Realty Company,

    Doug Dittamore, PA 239-384-3011,

    Premiere Plus Realty Company

    Bought with:

    Juliana Cifuentes

    A Plus Realty

    Source: SWFLMLS,MLS#: 225069767MLS LogoOriginating MLS: Naples

    Facts & features

    Interior

    Bedrooms & bathrooms
    • Bedrooms: 3
    • Bathrooms: 4
    • Full bathrooms: 3
    • 1/2 bathrooms: 1
    Dining room
    • Features: Breakfast Bar, Breakfast Room, Formal
    Kitchen
    • Features: Pantry
    Heating
    • Central
    Cooling
    • Ceiling Fan(s), Central Air
    Appliances
    • Included: Electric Cooktop, Dishwasher, Disposal, Dryer, Microwave, Refrigerator/Icemaker, Self Cleaning Oven, Washer, Wine Cooler
    • Laundry: Inside, Laundry Tub
    Features
    • Closet Cabinets, Coffered Ceiling(s), Laundry Tub, Pantry, Smoke Detectors, Walk-In Closet(s), Wet Bar, Window Coverings, Den - Study, Laundry in Residence, Screened Lanai/Porch
    • Flooring: Carpet, Tile, Wood
    • Doors: Impact Resistant Doors
    • Windows: Window Coverings, Impact Resistant Windows, Shutters - Manual
    • Has fireplace: No
    Interior area
    • Total structure area: 4,153
    • Total interior livable area: 3,051 sqft

    Property

    Parking
    • Total spaces: 3
    • Parking features: Attached
    • Attached garage spaces: 3
    Features
    • Stories: 1
    • Patio & porch: Screened Lanai/Porch
    • Pool features: Community
    • Spa features: Community
    • Has view: Yes
    • View description: Landscaped Area, Preserve, Trees/Woods
    • Waterfront features: None
    Lot
    • Size: 9,147 sqft
    • Features: Regular
    Details
    • Additional structures: Tennis Court(s)
    • Parcel number: 69770000669

    Construction

    Type & style
    • Home type: SingleFamily
    • Architectural style: Florida
    • Property subtype: Single Family Residence
    Materials
    • Block, Stucco
    • Foundation: Concrete Block
    • Roof: Tile
    Condition
    • New construction: No
    • Year built: 2015

    Utilities & green energy

    • Water: Central

    Community & neighborhood

    Security
    • Security features: Security System, Smoke Detector(s), Gated Community
    Community
    • Community features: Clubhouse, Pool, Fitness Center, Sidewalks, Street Lights, Tennis Court(s), Gated
    Location
    • Region: Naples
    • Subdivision: RIVERSTONE

    HOA & financial

    HOA
    • Has HOA: Yes
    • HOA fee: $6,060 annually
    • Amenities included: Basketball Court, Bike And Jog Path, Billiard Room, Clubhouse, Pool, Community Room, Spa/Hot Tub, Fitness Center, Internet Access, Pickleball, Play Area, Sidewalk, Streetlight, Tennis Court(s), Underground Utility

    Other

    Other facts
    • Contingency: Inspection

    Price history

    DateEventPrice
    4/20/2026Sold$900,000-9.9%$295/sqft
    Source: SWFLMLS #225069767 Report a problem
    3/17/2026Pending sale$999,000$327/sqft
    Source: SWFLMLS #225069767 Report a problem
    2/26/2026Price change$999,000-7.4%$327/sqft
    Source: SWFLMLS #225069767 Report a problem
    2/6/2026Price change$1,079,000-8.5%$354/sqft
    Source: SWFLMLS #225069767 Report a problem
    12/31/2025Price change$1,179,000-3.8%$386/sqft
    Source: SWFLMLS #225069767 Report a problem
    12/13/2025Price change$1,224,999-2%$402/sqft
    Source: SWFLMLS #225069767 Report a problem
    10/17/2025Price change$1,249,999-3.8%$410/sqft
    Source: SWFLMLS #225069767 Report a problem
    9/17/2025Listed for sale$1,299,000+13%$426/sqft
    Source: SWFLMLS #225069767 Report a problem
    4/3/2022Sold$1,150,000+4.6%$377/sqft
    Source: Public Record Report a problem
    1/19/2022Pending sale$1,099,000$360/sqft
    Source: SWFLMLS #221086955 Report a problem
    1/15/2022Listed for sale$1,099,000+69.1%$360/sqft
    Source: SWFLMLS #221086955 Report a problem
    6/19/2015Sold$649,900$213/sqft
    Source: Public Record Report a problem
    4/2/2015Pending sale$649,900$213/sqft
    Source: John R. Wood Properties #215002872 Report a problem
    4/2/2015Listed for sale$649,900$213/sqft
    Source: John R. Wood Properties #215002872 Report a problem
    1/15/2015Listing removed$649,900$213/sqft
    Source: GL HOMES Report a problem
    11/8/2014Listed for sale$649,900$213/sqft
    Source: GL HOMES Report a problem

    Public tax history

    YearProperty taxesTax assessment
    2025$7,547 +2.3%$805,647 +2.9%
    2024$7,378 +4.3%$782,942 +3%
    2023$7,075 +20%$760,138 +25.9%
    2022$5,898 -1.2%$603,539 +3%
    2021$5,969 +2.5%$585,960 +1.4%
    2020$5,825 +1.5%$577,870 +2.1%
    2019$5,739 +2.2%$565,823 +1.9%
    2018$5,614 -3.7%$555,273 -0.6%
    2017$5,827 -1.4%$558,539 +0.6%
    2016$5,909 +1%$554,984 +1304.5%
    2015$5,853 +832.2%$39,514
    2014$628 $39,514

    Find assessor info on the county website

    Neighborhood: 34119

    Nearby schools

    GreatSchools rating
    Schools provided by the listing agent
    • Elementary: LAUREL OAK ELEMENTARY
    • Middle: OAKRIDGE MIDDLE SCHOOL
    • High: AUBREY ROGERS HIGH SCHOOL

    Source: SWFLMLS. This data may not be complete. We recommend contacting the local school district to confirm school assignments for this home.

    Get pre-qualified for a loan
    At Zillow Home Loans, we can pre-qualify you in as little as 5 minutes with no impact to your credit score.

    An equal housing lender. NMLS #10287.

    Sell for more on Zillow
    Get a Zillow Showcase℠ listing at no additional cost and you could sell for .
    $898,600
    2% more
    +$17,972
    With Zillow Showcase(estimated)
    $916,572