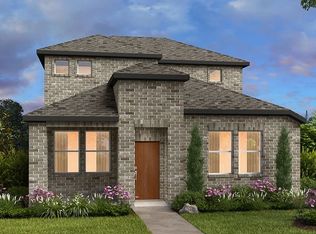
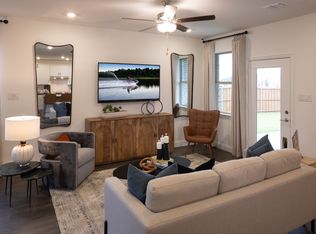
MLS# Built by Taylor Morrison, February Completion! The Carmichael new build boasts an open-concept floor plan with a private primary suite, two additional bedrooms, and a covered patio. This contemporary design includes a gourmet kitchen that seamlessly connects to the casual dining area and gathering room, making it an ideal space for both entertaining and everyday living. Structural options added include; Covered patio.
Sold
Price Unknown
3344 Autumn Sage Dr, Celina, TX 75009
3beds
1,518sqft
Single Family Residence
Built in 2025
4,399 Square Feet Lot
$345,500 Zestimate®
$--/sqft
$2,250 Estimated rent
Home value
$345,500
$325,000 - $370,000
$2,250/mo
Zestimate® history
Owner options
List your home for rent
$2,250/mo
Rent Zestimate®
Find your next renter with Zillow Rental Manager. Plus, with online applications, you can quickly screen prospective tenants – for free.
$2,250/mo
Rent Zestimate®
Refinance and save
$1,100/mo
Est. payment
Refinancing to a lower rate could help reduce your monthly payments and save thousands over the life of the loan.
$1,100/mo
Est. payment
Explore your selling options
Work with a Zillow partner agent
Leverage their expertise and Zillow's premium Showcase listings to get your home seen by more buyers.
Get startedList with your own agent
Get your home in front of millions of buyers by listing it on Zillow.
Learn how to do itSell it yourself
Take full control of how buyers see your home on Zillow by listing For Sale by Owner (FSBO).
List your homeWhat's special
Open-concept floor planCovered patioGourmet kitchenPrivate primary suiteCasual dining area
Zillow last checked:
Listing updated:
Listed by:
Bobbie Alexander 0442092,
Alexander Properties 469-252-2306
Bought with:
Carlos Santana
Keller Williams Urban Dallas
Source: NTREIS,MLS#: 20811400
Facts & features
Interior
Bedrooms & bathrooms
- Bedrooms: 3
- Bathrooms: 3
- Full bathrooms: 2
- 1/2 bathrooms: 1
Primary bedroom
- Level: Second
- Dimensions: 0 x 0
Bedroom
- Level: Second
- Dimensions: 0 x 0
Bedroom
- Level: Second
- Dimensions: 0 x 0
Primary bathroom
- Level: Second
- Dimensions: 0 x 0
Dining room
- Level: First
- Dimensions: 0 x 0
Other
- Level: Second
- Dimensions: 0 x 0
Half bath
- Level: First
- Dimensions: 0 x 0
Kitchen
- Level: First
- Dimensions: 0 x 0
Living room
- Level: First
- Dimensions: 0 x 0
Appliances
- Included: Dishwasher, Gas Cooktop, Disposal
Features
- Pantry
- Flooring: Carpet, Ceramic Tile, Luxury Vinyl Plank
- Has basement: No
- Has fireplace: No
Interior area
- Total interior livable area: 1,518 sqft
Property
Parking
- Total spaces: 2
- Parking features: Driveway, Garage Faces Rear
- Attached garage spaces: 2
- Has uncovered spaces: Yes
Features
- Levels: Two
- Stories: 2
- Patio & porch: Covered
- Exterior features: Rain Gutters
- Pool features: None
- Fencing: Wood
Lot
- Size: 4,399 Square Feet
- Features: Landscaped, Subdivision, Sprinkler System
Details
- Parcel number: na
Construction
Type & style
- Home type: SingleFamily
- Architectural style: Traditional,Detached
- Property subtype: Single Family Residence
Materials
- Brick
- Foundation: Slab
- Roof: Composition
Condition
- New construction: Yes
- Year built: 2025
Community & HOA
Community
- Features: Community Mailbox, Sidewalks
- Security: Carbon Monoxide Detector(s), Fire Alarm, Smoke Detector(s)
- Subdivision: North Sky
HOA
- Has HOA: Yes
- Services included: All Facilities, Maintenance Grounds
- HOA fee: $1,100 annually
- HOA name: VCM Texas
- HOA phone: 972-612-2303
Location
- Region: Celina
Financial & listing details
- Tax assessed value: $313,045
- Annual tax amount: $7,455
- Date on market: 1/7/2025
- Cumulative days on market: 405 days
- Listing terms: Cash,Conventional,FHA,VA Loan
Price history
| Date | Event | Price |
|---|---|---|
| 3/10/2025 | Sold | -- |
Source: NTREIS #20811400 Report a problem | ||
| 2/1/2025 | Pending sale | $385,090$254/sqft |
Source: NTREIS #20811400 Report a problem | ||
| 1/15/2025 | Price change | $385,090-7.2%$254/sqft |
Source: NTREIS #20811400 Report a problem | ||
| 1/9/2025 | Price change | $415,090+7.8%$273/sqft |
Source: NTREIS #20811400 Report a problem | ||
| 1/7/2025 | Listed for sale | $385,090$254/sqft |
Source: NTREIS #20811400 Report a problem | ||
Public tax history
| Year | Property taxes | Tax assessment |
|---|---|---|
| 2025 | $7,455 +102.9% | $313,045 +469.2% |
| 2024 | $3,674 | $55,000 |
Find assessor info on the county website
Neighborhood: 75009
Nearby homes
- $391,1004 bd3 ba2k sqft3340 Autumn Sage Dr, Celina, TX 75009Off Market
- $--3 bd3 ba1.6k sqft3348 Autumn Sage Dr, Celina, TX 75009Sold
- $--3 bd3 ba1.6k sqft3332 Autumn Sage Dr, Celina, TX 75009Sold

- $--4 bd3 ba1.8k sqft3349 Little Bluestem Rd, Celina, TX 75009Sold
- $--3 bd3 ba1.9k sqft3341 Little Bluestem Rd, Celina, TX 75009Sold
- $303,7003 bd2 ba1.3k sqft3328 Autumn Sage Dr, Celina, TX 75009Off Market
- $--3 bd3 ba1.5k sqft108 Barn Swallow Dr, Celina, TX 75009Sold
- $--3 bd3 ba1.5k sqft3337 Little Bluestem Rd, Celina, TX 75009Sold
Nearby schools
GreatSchools rating
- 7/10Bobby Ray & Afton Martin Elementary SchoolGrades: K-5Distance: 0.4 mi
- 8/10Jerry & Linda Moore Middle SchoolGrades: 6-8Distance: 0.5 mi
- 6/10Celina High SchoolGrades: 9-12Distance: 1.1 mi
Schools provided by the listing agent
- Elementary: Bobby Ray-Afton Martin
- Middle: Jerry & Linda Moore
- High: Celina
- District: Celina ISD
Source: NTREIS. This data may not be complete. We recommend contacting the local school district to confirm school assignments for this home.
Get a cash offer in 3 minutes
Find out how much your home could sell for in as little as 3 minutes with a no-obligation cash offer.
Estimated market value
$345,500
Get a cash offer in 3 minutes
Find out how much your home could sell for in as little as 3 minutes with a no-obligation cash offer.
Estimated market value
$345,500
- Texas
- Collin County
- Celina
- 75009
- 3344 Autumn Sage Dr
