Skip main navigation
Sold for $767,438
  • $767,438

    3344 Birdseye Maple Ave, Henderson, NV 89044

    4beds
    2,364sqft
    SingleFamily
    Built in 2023
    1,742 Square Feet Lot
    $679,600 Zestimate®
    $325/sqft
    $3,050 Estimated rent

    Home value

    $679,600

    $646,000 - $714,000

    $3,050/mo

    Zestimate® history
    Loading
    Loading...

    Owner options

    List your home for rent

    $3,050/mo

    Rent Zestimate®

    Find your next renter with Zillow Rental Manager. Plus, with online applications, you can quickly screen prospective tenants – for free.

    Learn more

    $3,050/mo

    Rent Zestimate®

    Refinance and save

    $4,416/mo

    Est. payment

    Refinancing to a lower rate could help reduce your monthly payments and save thousands over the life of the loan.

    See today's rates

    $4,416/mo

    Est. payment

    Explore your selling options

    Work with a Zillow partner agent

    Leverage their expertise and Zillow's premium Showcase listings to get your home seen by more buyers.

    Get started

    List with your own agent

    Get your home in front of millions of buyers by listing it on Zillow.

    Learn how to do it

    Sell it yourself

    Take full control of how buyers see your home on Zillow by listing For Sale by Owner (FSBO).

    List your home

    What's special

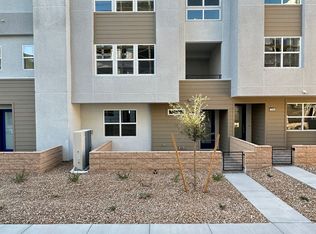
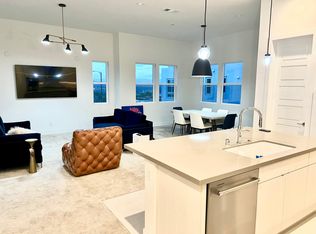
    Brand new Toll Brothers Lustro plan within the Amiata Luxury Townhome community in Inspirada's new Town Square! The Lustro is an owner's delight with dual walk-in closets in the primary bedroom and elegant indoor/outdoor living. Discover the Lustro through its spacious foyer and lower-level flex room which reveal the stairs to the second-floor main living level. The great room, casual dining area, and desirable outdoor living space overlook the well-designed kitchen, highlighted by a large center island with breakfast bar, wraparound counter and cabinet space, and roomy pantry. Enhancing the marvelous primary bedroom suite are a generous walk-in closet and deluxe primary bath with dual-sink vanity, large luxe shower, and private water closet. Secondary bedrooms feature sizable closets and shared hall bath with separate dual-sink vanity area. Additional highlights include convenient powder rooms on the first and second floors, centrally located laundry, and additional storage.

    Facts & features

    Interior

    Bedrooms & bathrooms
    • Bedrooms: 4
    • Bathrooms: 2
    • Full bathrooms: 2
    Heating
    • Forced air
    Cooling
    • Central
    Features
    • Flooring: Concrete
    Interior area
    • Total interior livable area: 2,364 sqft

    Property

    Parking
    • Parking features: Garage - Attached
    Features
    • Exterior features: Stucco
    Lot
    • Size: 1,742 sqft
    Details
    • Parcel number: 19123218065

    Construction

    Type & style
    • Home type: SingleFamily
    Materials
    • Frame
    • Roof: Built-up
    Condition
    • Year built: 2023

    Community & neighborhood

    Location
    • Region: Henderson

    Price history

    DateEventPrice
    1/23/2024Sold$767,438-3.2%$325/sqft
    Source: Public Record Report a problem
    1/26/2023Listing removed--
    Source: Toll Brothers Inc. Report a problem
    1/2/2023Listed for sale$792,995+3.9%$335/sqft
    Source: Toll Brothers Inc. Report a problem
    12/16/2022Listing removed$762,995$323/sqft
    Source: LVR #2430777 Report a problem
    12/10/2022Price change$762,995-3.8%$323/sqft
    Source: LVR #2430777 Report a problem
    12/2/2022Price change$792,995+14.1%$335/sqft
    Source: LVR #2430777 Report a problem
    8/23/2022Listed for sale$694,885$294/sqft
    Source: LVR #2430777 Report a problem

    Public tax history

    YearProperty taxesTax assessment
    2026$6,953 +8%$241,812 +7.9%
    2025$6,438 +84%$224,052 +696.1%
    2024$3,498 +320.7%$28,144 +0.5%
    2023$832 $28,000

    Find assessor info on the county website

    Neighborhood: West Henderson

    Nearby schools

    GreatSchools rating
    Schools provided by the listing agent
    • Elementary: Robert & Sandy Ellis Elementary School
    • Middle: Dell Webb Middle School
    • High: Liberty High School
    • District: Clark County

    Source: The MLS. This data may not be complete. We recommend contacting the local school district to confirm school assignments for this home.

    Get pre-qualified for a loan
    At Zillow Home Loans, we can pre-qualify you in as little as 5 minutes with no impact to your credit score.

    An equal housing lender. NMLS #10287.