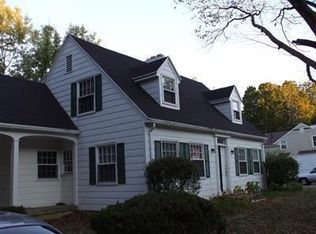
A promising INVESTMENT opportunity in the heart of Dayton, Ohio. This strategically located 3-bedroom, 1.5-bathroom home stands as a canvas of potential, offering investors a compelling prospect for value enhancement and transformation. Some demolition and clean-out has been started, providing a head start for your renovation plans. As you step through the front door, you'll find a functional layout with the main floor featuring what you could make to be well-appointed kitchen and a convenient half bath. The living space flows seamlessly, providing a comfortable setting for daily living and entertaining. The potential for customization is evident, making it an exciting prospect for investors with an eye for possibilities. Venture upstairs to discover three bedrooms, creating a private retreat away from the main living areas. The gutted full bath on the upper level adds to the home's practicality, catering to the needs of both residents and guests. The full, unfinished basement serves as a blank canvas, ready for your creative touch. Whether you envision additional living space, a recreation area, home gym, or simply storage galore, this expansive space offers endless possibilities to those with a bend towards adventure! 2-car attached garage, shelter and convenience are at your fingertips and need your expertise to bring back to glory. The large corner lot not only provides ample outdoor space but also enhances the property's curb appeal. This expansive lot beckons for potential landscaping projects, outdoor gatherings, or even future expansion of the home. Located in the heart of Dayton, this property offers proximity to local amenities, schools, and parks, adding to its investment appeal. The surrounding neighborhood sets the stage for potential appreciation and growth. 3344 Catalpa Dr is more than a house; it's a canvas of opportunity. Unlock its hidden potential, bring your vision to life, and turn this property into a lucrative investment or a unique home.
Sold for $80,000
$80,000
3344 Catalpa Dr, Dayton, OH 45405
3beds
1,707sqft
Single Family Residence
Built in 1940
10,384 Square Feet Lot
$153,800 Zestimate®
$47/sqft
$1,431 Estimated rent
Home value
$153,800
$128,000 - $180,000
$1,431/mo
Zestimate® history
Owner options
List your home for rent
$1,431/mo
Rent Zestimate®
Find your next renter with Zillow Rental Manager. Plus, with online applications, you can quickly screen prospective tenants – for free.
$1,431/mo
Rent Zestimate®
Refinance and save
$450/mo
Est. payment
Refinancing to a lower rate could help reduce your monthly payments and save thousands over the life of the loan.
$450/mo
Est. payment
Explore your selling options
Work with a Zillow partner agent
Leverage their expertise and Zillow's premium Showcase listings to get your home seen by more buyers.
Get startedList with your own agent
Get your home in front of millions of buyers by listing it on Zillow.
Learn how to do itSell it yourself
Take full control of how buyers see your home on Zillow by listing For Sale by Owner (FSBO).
List your homeWhat's special
Zillow last checked:
Listing updated:
Listed by:
Susan Ploutz (866)212-4991,
eXp Realty
Bought with:
Lacy Owens, 2023002782
Keller Williams Community Part
Source: DABR MLS,MLS#: 918901 Originating MLS: Dayton Area Board of REALTORS
Originating MLS: Dayton Area Board of REALTORSFacts & features
Interior
Bedrooms & bathrooms
- Bedrooms: 3
- Bathrooms: 2
- Full bathrooms: 1
- 1/2 bathrooms: 1
- Main level bathrooms: 1
Primary bedroom
- Level: Second
- Dimensions: 17 x 15
Bedroom
- Level: Second
- Dimensions: 14 x 10
Bedroom
- Level: Second
- Dimensions: 13 x 11
Dining room
- Level: Main
- Dimensions: 14 x 11
Family room
- Level: Main
- Dimensions: 14 x 10
Kitchen
- Level: Main
- Dimensions: 11 x 9
Living room
- Level: Main
- Dimensions: 20 x 30
Heating
- Natural Gas
Cooling
- Other
Features
- Basement: Full,Unfinished
- Number of fireplaces: 1
- Fireplace features: One
Interior area
- Total structure area: 1,707
- Total interior livable area: 1,707 sqft
Property
Parking
- Total spaces: 2
- Parking features: Attached, Garage, Two Car Garage
- Attached garage spaces: 2
Features
- Levels: Two
- Stories: 2
Lot
- Size: 10,384 Square Feet
- Dimensions: 10,385
Details
- Parcel number: E20011060070
- Zoning: Residential
- Zoning description: Residential
Construction
Type & style
- Home type: SingleFamily
- Property subtype: Single Family Residence
Materials
- Brick, Frame, Vinyl Siding
Condition
- Year built: 1940
Utilities & green energy
- Water: Public
- Utilities for property: Natural Gas Available, Sewer Available, Water Available
Community & HOA
Community
- Subdivision: Valewoods
HOA
- Has HOA: No
Location
- Region: Dayton
Financial & listing details
- Price per square foot: $47/sqft
- Tax assessed value: $114,580
- Annual tax amount: $7,667
- Date on market: 8/30/2024
- Listing terms: Other
Price history
| Date | Event | Price |
|---|---|---|
| 9/27/2024 | Sold | $80,000-20%$47/sqft |
Source:  DABR MLS #918901 Report a problem DABR MLS #918901 Report a problem | ||
| 9/16/2024 | Pending sale | $100,000$59/sqft |
Source: DABR MLS #918901 Report a problem | ||
| 8/30/2024 | Listed for sale | $100,000+42.9%$59/sqft |
Source: DABR MLS #918901 Report a problem | ||
| 2/16/2024 | Sold | $70,000+7.9%$41/sqft |
Source: DABR MLS #900793 Report a problem | ||
| 12/2/2023 | Pending sale | $64,900$38/sqft |
Source: DABR MLS #900793 Report a problem | ||
| 11/28/2023 | Listed for sale | $64,900+91.4%$38/sqft |
Source: DABR MLS #900793 Report a problem | ||
| 10/13/2016 | Listing removed | $33,900$20/sqft |
Source: Irongate Inc., Realtors #716502 Report a problem | ||
| 8/2/2016 | Pending sale | $33,900$20/sqft |
Source: Irongate Inc., Realtors #716502 Report a problem | ||
| 7/19/2016 | Listed for sale | $33,900-19.3%$20/sqft |
Source: Irongate Inc., Realtors #716502 Report a problem | ||
| 2/2/2016 | Sold | $42,000-47.5%$25/sqft |
Source: Public Record Report a problem | ||
| 1/13/2006 | Sold | $80,000$47/sqft |
Source: Public Record Report a problem | ||
Public tax history
| Year | Property taxes | Tax assessment |
|---|---|---|
| 2025 | $7,667 +47.6% | $40,100 |
| 2024 | $5,194 +53.3% | $40,100 |
| 2023 | $3,388 +10.6% | $40,100 +43.9% |
| 2022 | $3,063 +2.1% | $27,860 |
| 2021 | $3,000 -0.2% | $27,860 |
| 2020 | $3,007 -76.2% | $27,860 +12.5% |
| 2019 | $12,642 +318.7% | $24,770 |
| 2018 | $3,020 +0.5% | $24,770 |
| 2017 | $3,006 -4.7% | $24,770 -5% |
| 2016 | $3,154 +6.3% | $26,080 |
| 2015 | $2,968 +8.1% | $26,080 |
| 2014 | $2,744 | $26,080 |
Find assessor info on the county website
Neighborhood: 45405
Nearby homes
- $168,8003 bd2 ba1.4k sqft3336 Catalpa Dr, Dayton, OH 45405Off Market

- $140,6003 bd2 ba1.8k sqft3400 Catalpa Dr, Dayton, OH 45405Off Market
- $319,3003 bd3 ba3.5k sqft550 Valewood Ln, Dayton, OH 45405Off Market

- $275,8003 bd4 ba3.1k sqft551 Valewood Ln, Dayton, OH 45405Off Market
- $1,790-- bd-- ba-- sqftValewood Ln, Dayton, OH 45405Off Market
- $221,6004 bd2 ba2k sqft3335 Catalpa Dr, Dayton, OH 45405Off Market
- $191,4002 bd2 ba2.2k sqft620 Heather Dr, Dayton, OH 45405Off Market
- $137,2002 bd1 ba1.5k sqft3331 Catalpa Dr, Dayton, OH 45405Off Market
Nearby schools
GreatSchools rating
- 2/10Valerie Elementary SchoolGrades: PK-6Distance: 1.5 mi
- 2/10E. J. Brown Pre-K-8 SchoolGrades: 7-9Distance: 1.3 mi
- 4/10Meadowdale High SchoolGrades: 9-12Distance: 1.6 mi
Schools provided by the listing agent
- District: Dayton
Source: DABR MLS. This data may not be complete. We recommend contacting the local school district to confirm school assignments for this home.


Get pre-qualified for a loan
At Zillow Home Loans, we can pre-qualify you in as little as 5 minutes with no impact to your credit score.An equal housing lender. NMLS #10287.
- Ohio
- Montgomery County
- Shiloh
- 45405
- 3344 Catalpa Dr
Nearby cities
Nearby zip codes
Other Shiloh Topics
