Multiple offers have been received. Highest and best by 1pm on July 4, 2023.
This beautiful 3 bedroom, 2.5 bath home features a large upstairs bonus room and a 2-car garage. The home is located right at the pond and walking trail and is in the DeSoto Central School zone. The desired Chateau Pointe Subdivision is conveniently located with in minutes of shopping, restaurants, churches, and more. The kitchen has updated appliances and a nice breakfast area that is next to the formal dining room. The primary bedroom is located downstairs, and the other two bedrooms, full bathroom, and large bonus room are upstairs. Outside you will find a fenced backyard, two covered patio areas that are perfect for relaxing and grilling. Both air units were replaced in the last few days of June 2023. The roof is three years old. The microwave and stove are less than a year old. The outside storage building is in great shape and remains with the property. It was purchased in March of 2023.
Closed
Price Unknown
3344 Chateau Cir N, Southaven, MS 38672
3beds
2,177sqft
Residential, Single Family Residence
Built in 2004
0.26 Acres Lot
$352,300 Zestimate®
$--/sqft
$2,308 Estimated rent
Home value
$352,300
$335,000 - $370,000
$2,308/mo
Zestimate® history
Owner options
List your home for rent
$2,308/mo
Rent Zestimate®
Find your next renter with Zillow Rental Manager. Plus, with online applications, you can quickly screen prospective tenants – for free.
$2,308/mo
Rent Zestimate®
Refinance and save
$294/mo
Est. payment
Refinancing to a lower rate could help reduce your monthly payments and save thousands over the life of the loan.
$294/mo
Est. payment
Explore your selling options
Work with a Zillow partner agent
Leverage their expertise and Zillow's premium Showcase listings to get your home seen by more buyers.
Get startedList with your own agent
Get your home in front of millions of buyers by listing it on Zillow.
Learn how to do itSell it yourself
Take full control of how buyers see your home on Zillow by listing For Sale by Owner (FSBO).
List your homeWhat's special
Zillow last checked:
Listing updated:
Listed by:
Ken A Cannon 901-598-1600,
Crye-Leike Of MS-SH
Bought with:
Tony Cai, S-54247
Best Real Estate Company, Llc
Source: MLS United,MLS#: 4052075
Facts & features
Interior
Bedrooms & bathrooms
- Bedrooms: 3
- Bathrooms: 3
- Full bathrooms: 2
- 1/2 bathrooms: 1
Primary bedroom
- Description: 26x12
- Level: First
Bedroom
- Description: 11x11
- Level: Second
Bedroom
- Description: 11x11
- Level: Second
Bonus room
- Description: 23x12
- Level: Second
Dining room
- Description: 12x12
- Level: First
Kitchen
- Description: 12x12
- Level: First
Laundry
- Description: 6x5
- Level: First
Living room
- Description: 23x14
- Level: First
Other
- Description: Breakfast Area 9x8
- Level: First
Heating
- Central, Fireplace(s), Natural Gas
Cooling
- Ceiling Fan(s), Central Air, Electric, Gas, Multi Units
Appliances
- Included: Dishwasher, Electric Cooktop, Gas Water Heater, Microwave
- Laundry: Laundry Room
Features
- Breakfast Bar, Ceiling Fan(s), Crown Molding, Eat-in Kitchen, High Ceilings, Pantry, Primary Downstairs, Sound System, Walk-In Closet(s), Wired for Sound, Double Vanity
- Flooring: Carpet, Tile, Wood
- Doors: Dead Bolt Lock(s)
- Has fireplace: Yes
- Fireplace features: Living Room
Interior area
- Total structure area: 2,177
- Total interior livable area: 2,177 sqft
Property
Parking
- Total spaces: 2
- Parking features: Garage Faces Front, Concrete
- Garage spaces: 2
Features
- Levels: Two
- Stories: 2
- Patio & porch: Rear Porch
- Exterior features: Private Yard, Rain Gutters
- Fencing: Back Yard,Privacy,Wood,Fenced
- Has view: Yes
- View description: Water
- Has water view: Yes
- Water view: Water
- Waterfront features: Pond, Waterfront
Lot
- Size: 0.26 Acres
- Features: Front Yard, Interior Lot, Landscaped, Views
Details
- Additional structures: Shed(s)
- Parcel number: 2074180900001300
Construction
Type & style
- Home type: SingleFamily
- Architectural style: Traditional
- Property subtype: Residential, Single Family Residence
Materials
- Brick
- Foundation: Slab
- Roof: Composition
Condition
- New construction: Yes
- Year built: 2004
Utilities & green energy
- Sewer: Public Sewer
- Water: Public
- Utilities for property: Cable Available, Electricity Connected, Natural Gas Available, Sewer Connected, Water Connected
Community & HOA
Community
- Features: Fishing, Hiking/Walking Trails, Lake, Sidewalks, Street Lights
- Subdivision: Chateau Pointe
HOA
- Has HOA: Yes
- Services included: Other
- HOA fee: $294 annually
Location
- Region: Southaven
Financial & listing details
- Tax assessed value: $197,005
- Annual tax amount: $1,757
- Date on market: 7/2/2023
- Electric utility on property: Yes
Price history
| Date | Event | Price |
|---|---|---|
| 4/15/2026 | Listing removed | $355,000$163/sqft |
Source: MLS United #4129759 Report a problem | ||
| 3/18/2026 | Price change | $355,000+4.4%$163/sqft |
Source: MLS United #4129759 Report a problem | ||
| 2/27/2026 | Price change | $340,000-2.9%$156/sqft |
Source: MLS United #4129759 Report a problem | ||
| 2/12/2026 | Price change | $350,000-2.5%$161/sqft |
Source: MLS United #4129759 Report a problem | ||
| 11/28/2025 | Price change | $359,000-1.4%$165/sqft |
Source: MLS United #4129759 Report a problem | ||
| 11/15/2025 | Price change | $364,000-1.6%$167/sqft |
Source: MLS United #4129759 Report a problem | ||
| 10/25/2025 | Listed for sale | $369,900+7.8%$170/sqft |
Source: MLS United #4129759 Report a problem | ||
| 9/18/2023 | Listing removed | -- |
Source: Zillow Rentals Report a problem | ||
| 9/2/2023 | Listed for rent | $2,500$1/sqft |
Source: Zillow Rentals Report a problem | ||
| 8/24/2023 | Sold | -- |
Source: MLS United #4052075 Report a problem | ||
| 7/5/2023 | Pending sale | $343,000$158/sqft |
Source: MLS United #4052075 Report a problem | ||
| 7/2/2023 | Listed for sale | $343,000$158/sqft |
Source: MLS United #4052075 Report a problem | ||
Public tax history
| Year | Property taxes | Tax assessment |
|---|---|---|
| 2025 | $2,388 +13.7% | $19,701 +35.8% |
| 2024 | $2,101 +16.7% | $14,512 |
| 2023 | $1,801 +2.5% | $14,512 |
| 2022 | $1,757 | $14,512 |
| 2021 | $1,757 +8.2% | $14,512 +6.9% |
| 2020 | $1,624 | $13,576 |
| 2019 | $1,624 | $13,576 |
| 2018 | $1,624 -4.1% | $13,576 -3% |
| 2017 | $1,694 | $13,999 |
| 2016 | $1,694 -15% | $13,999 -44% |
| 2015 | $1,994 +17.2% | $24,998 +78.6% |
| 2014 | $1,702 -9.8% | $13,999 |
| 2013 | $1,886 | $13,999 -8.8% |
| 2010 | -- | $15,346 |
| 2009 | -- | $15,346 |
| 2008 | -- | $15,346 |
Find assessor info on the county website
Neighborhood: 38672
Nearby homes
- $357,6004 bd3 ba2.7k sqft3342 Chateau Cir N, Southaven, MS 38672Off Market
- $360,6004 bd2 ba2.4k sqft3343 Chateau Cir N, Southaven, MS 38672Off Market
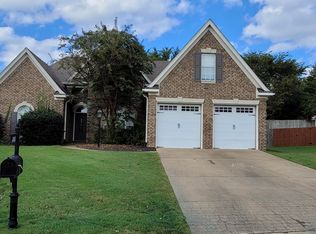
- $323,9003 bd3 ba2.1k sqft3330 Chateau Cir N, Southaven, MS 38672Off Market
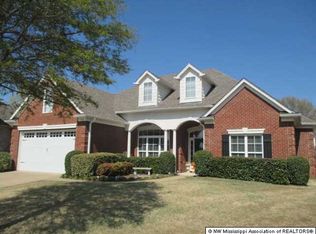
- $326,6003 bd-- ba2.1k sqft3330 Chateau Cir, Southaven, MS 38672Off Market
- $382,8004 bd4 ba2.7k sqft3333 Chateau Cir N, Southaven, MS 38672Off Market
- $387,0004 bd2 ba2.8k sqft873 Rockbridge Cv, Southaven, MS 38672Off Market
- $327,0004 bd-- ba1.8k sqft873 Rockbridge Cv, Southaven, MS 38671Off Market
- $335,6004 bd3 ba2.2k sqft3316 Chateau Cir N, Southaven, MS 38672Off Market
Nearby schools
GreatSchools rating
- 7/10Desoto Central Primary SchoolGrades: PK-2Distance: 2.3 mi
- 8/10Desoto Central Middle SchoolGrades: 6-8Distance: 2.7 mi
- 8/10Desoto Central High SchoolGrades: 9-12Distance: 2.9 mi
Schools provided by the listing agent
- Elementary: Desoto Central
- Middle: Desoto Central
- High: Desoto Central
Source: MLS United. This data may not be complete. We recommend contacting the local school district to confirm school assignments for this home.
Sell for more on Zillow
Get a Zillow Showcase℠ listing at no additional cost and you could sell for .
$352,300
2% more
+$7,046
With Zillow Showcase(estimated)
$359,346
- Mississippi
- DeSoto County
- Southaven
- 38672
- 3344 Chateau Cir N
Nearby cities
Nearby zip codes
Other Southaven Topics
