Homes in Chestnut Place rarely come to market, and once you step inside, it's easy to understand why. The kitchen is the true heart of the home, centrally located and open to both the living and dining rooms, making it easy to stay connected whether preparing a meal, working from home, or hosting fun, memorable gatherings. With seating at the island for three, room for eight in the dining room, and an additional breakfast area, there is space for both everyday living and larger gatherings. Exotic granite countertops, stainless KitchenAid appliances, a gas fireplace flanked by built-ins, and opens to a private patio with room for outdoor dining, container gardening, and relaxing are just a few of the features that make this home special. Upstairs, the spacious primary suite features a coffered ceiling, generous bath with separate tub and shower, and separation from the secondary bedrooms. The finished flex space on the terrace level includes an ensuite bath, providing options for multigenerational living, a home office, media room, guest retreat, fitness area, or hobby space. Conveniently located just inside the Perimeter, Chestnut Place offers easy access to the dining, shopping, and international markets that have made the Buford Highway corridor one of Metro Atlanta's most distinctive destinations. Assembly Atlanta, Chamblee, Brookhaven, Perimeter Mall, MARTA, I-85, and I-285 are all nearby.
Closed
$495,000
3344 Chestnut Woods Cir, Doraville, GA 30340
3beds
3,171sqft
Townhouse, Residential
Built in 2006
6,534 Square Feet Lot
$495,200 Zestimate®
$156/sqft
$3,056 Estimated rent
Home value
$495,200
$465,000 - $525,000
$3,056/mo
Zestimate® history
Owner options
List your home for rent
$3,056/mo
Rent Zestimate®
Find your next renter with Zillow Rental Manager. Plus, with online applications, you can quickly screen prospective tenants – for free.
$3,056/mo
Rent Zestimate®
Refinance and save
$3,462/mo
Est. payment
Refinancing to a lower rate could help reduce your monthly payments and save thousands over the life of the loan.
$3,462/mo
Est. payment
Explore your selling options
Work with a Zillow partner agent
Leverage their expertise and Zillow's premium Showcase listings to get your home seen by more buyers.
Get startedList with your own agent
Get your home in front of millions of buyers by listing it on Zillow.
Learn how to do itSell it yourself
Take full control of how buyers see your home on Zillow by listing For Sale by Owner (FSBO).
List your homeWhat's special
Zillow last checked:
Listing updated:
Listed by:
MARGIE YONDORF,
Atlanta Intown Real Estate Services 404-881-1810,
MIKE TERRY,
Atlanta Intown Real Estate Services
Bought with:
ERICA WHITNEY, 169787
Keller Williams Rlty, First Atlanta
Source: FMLS GA,MLS#: 7782093
Facts & features
Interior
Bedrooms & bathrooms
- Bedrooms: 3
- Bathrooms: 4
- Full bathrooms: 3
- 1/2 bathrooms: 1
Rooms
- Room types: Office, Other
Office
- Description: Office, Media, meditation w/full ensuite bath.
- Level: Lower
Heating
- Central
Cooling
- Central Air
Appliances
- Included: Dishwasher, Disposal, Dryer, ENERGY STAR Qualified Appliances, ENERGY STAR Qualified Water Heater, Gas Range, Gas Water Heater, Microwave, Refrigerator, Self Cleaning Oven, Washer
- Laundry: Laundry Closet, Upper Level
Features
- Bookcases, Coffered Ceiling(s), Crown Molding, Entrance Foyer, His and Hers Closets, Recessed Lighting, Smart Home, Vaulted Ceiling(s), Walk-In Closet(s)
- Flooring: Hardwood
- Windows: Insulated Windows, Double Pane Windows, Window Treatments
- Basement: Finished Bath,Finished,Driveway Access,Full,Interior Entry,Walk-Out Access
- Attic: Pull Down Stairs
- Number of fireplaces: 1
- Fireplace features: Factory Built, Family Room, Gas Log
- Common walls with other units/homes: 2+ Common Walls,No One Above,No One Below
Interior area
- Total structure area: 3,171
- Total interior livable area: 3,171 sqft
- Finished area above ground: 2,619
- Finished area below ground: 507
Property
Parking
- Total spaces: 2
- Parking features: Attached, Garage
- Attached garage spaces: 2
Accessibility
- Accessibility features: None
Features
- Levels: Three Or More
- Patio & porch: Patio
- Exterior features: Garden, Lighting, Private Yard
- Pool features: None
- Has spa: Yes
- Spa features: Bath, None
- Fencing: Fenced,Back Yard
- Has view: Yes
- View description: Neighborhood
- Waterfront features: None
- Body of water: None
Lot
- Size: 6,534 Square Feet
- Features: Back Yard, Cul-De-Sac, Level, Landscaped, Zero Lot Line
Details
- Additional structures: None
- Parcel number: 18 296 14 028
- Other equipment: None
- Horse amenities: None
Construction
Type & style
- Home type: Townhouse
- Architectural style: Townhouse
- Property subtype: Townhouse, Residential
- Attached to another structure: Yes
Materials
- Brick 4 Sides, Brick
- Foundation: Slab
- Roof: Composition
Condition
- Resale
- New construction: No
- Year built: 2006
Utilities & green energy
- Electric: 220 Volts in Laundry, 110 Volts, 220 Volts
- Sewer: Public Sewer
- Water: Public
- Utilities for property: Cable Available, Electricity Available, Natural Gas Available, Phone Available, Sewer Available, Water Available
Green energy
- Energy efficient items: None
- Energy generation: None
- Water conservation: Low-Flow Fixtures
Community & HOA
Community
- Features: Homeowners Assoc, Near Shopping, Near Public Transport, Park, Public Transportation, Restaurant, Street Lights, Playground
- Security: Secured Garage/Parking, Security Lights, Smoke Detector(s)
- Subdivision: Chestnut Place
HOA
- Has HOA: Yes
- Services included: Insurance, Maintenance Grounds, Maintenance Structure, Pest Control, Reserve Fund
- HOA fee: $365 monthly
Location
- Region: Doraville
Financial & listing details
- Price per square foot: $156/sqft
- Tax assessed value: $483,300
- Annual tax amount: $6,146
- Date on market: 6/4/2026
- Cumulative days on market: 5 days
- Listing terms: Cash,Conventional
- Ownership: Condominium
- Electric utility on property: Yes
- Road surface type: Asphalt
Price history
| Date | Event | Price |
|---|---|---|
| 7/10/2026 | Sold | $495,000-0.8%$156/sqft |
Source:  FMLS GA #7782093 Report a problem FMLS GA #7782093 Report a problem | ||
| 6/16/2026 | Pending sale | $499,000$157/sqft |
Source: FMLS GA #7782093 Report a problem | ||
| 6/4/2026 | Listed for sale | $499,000+23.2%$157/sqft |
Source:  GAMLS #10778099 Report a problem GAMLS #10778099 Report a problem | ||
| 8/21/2019 | Sold | $405,000-2.4%$128/sqft |
Source:  GAMLS #8615627 Report a problem GAMLS #8615627 Report a problem | ||
| 7/11/2019 | Pending sale | $415,000$131/sqft |
Source: RE/MAX Around Atlanta #8615627 Report a problem | ||
| 7/3/2019 | Listed for sale | $415,000+41.2%$131/sqft |
Source: RE/MAX Around Atlanta #8615627 Report a problem | ||
| 5/4/2015 | Sold | $294,000-2%$93/sqft |
Source:  FMLS GA #5511746 Report a problem FMLS GA #5511746 Report a problem | ||
| 3/30/2015 | Pending sale | $299,900$95/sqft |
Source: ATLANTA COMMUNITIES #07421803 Report a problem | ||
| 3/21/2015 | Listed for sale | $299,900+76.4%$95/sqft |
Source: ATLANTA COMMUNITIES #07421803 Report a problem | ||
| 7/15/2011 | Sold | $170,000+11.9%$54/sqft |
Source: Public Record Report a problem | ||
| 5/21/2011 | Listed for sale | $151,900-7.9%$48/sqft |
Source: isNowListed.com Report a problem | ||
| 11/8/2010 | Sold | $165,000-40%$52/sqft |
Source: Public Record Report a problem | ||
| 2/28/2007 | Sold | $275,000$87/sqft |
Source: Public Record Report a problem | ||
Public tax history
| Year | Property taxes | Tax assessment |
|---|---|---|
| 2025 | $6,146 +0.1% | $193,320 -1.1% |
| 2024 | $6,140 +22% | $195,440 +9.4% |
| 2023 | $5,032 -9.8% | $178,720 +8.8% |
| 2022 | $5,579 +4% | $164,240 +4.4% |
| 2021 | $5,364 +5.7% | $157,280 +8.1% |
| 2020 | $5,075 +5.2% | $145,480 +1.5% |
| 2019 | $4,822 -0.1% | $143,320 0% |
| 2018 | $4,826 -2.2% | $143,360 +1.4% |
| 2017 | $4,934 +20.7% | $141,320 +20.2% |
| 2016 | $4,087 | $117,588 +72.9% |
| 2014 | $4,087 | $68,000 |
| 2013 | -- | $68,000 |
| 2012 | -- | $68,000 -25.9% |
| 2011 | -- | $91,728 -19% |
| 2010 | $3,528 +0.9% | $113,280 |
| 2009 | $3,497 +10.1% | $113,280 |
| 2008 | $3,177 | $113,280 |
Find assessor info on the county website
Neighborhood: 30340
Nearby homes
- $492,4003 bd4 ba2.6k sqft3344 Chestnut Woods Cir #3344, Doraville, GA 30340Off Market
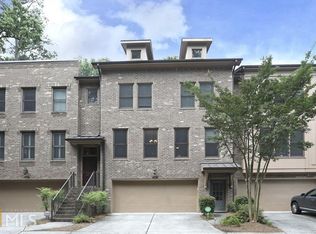
- $487,9003 bd4 ba2.5k sqft3342 Chestnut Woods Cir, Doraville, GA 30340Off Market
- $489,1003 bd4 ba2.6k sqft3346 Chestnut Woods Cir, Atlanta, GA 30340Off Market

- $501,1004 bd3 ba2.1k sqft3348 Chestnut Woods Cir, Doraville, GA 30340Off Market
- $490,0003 bd4 ba-- sqft3350 Chestnut Woods Cir, Atlanta, GA 30340Sold
- $499,4003 bd4 ba2.4k sqft3354 Chestnut Woods Cir, Doraville, GA 30340Off Market
- $492,2004 bd3 ba2.1k sqft3336 Chestnut Woods Cir, Atlanta, GA 30340Off Market
- $492,3003 bd4 ba2.6k sqft3356 Chestnut Woods Cir, Doraville, GA 30340Off Market
Nearby schools
GreatSchools rating
- 3/10Doraville United Elementary SchoolGrades: PK-5Distance: 1 mi
- 4/10Sequoyah Middle SchoolGrades: 6-8Distance: 0.4 mi
- 3/10Cross Keys High SchoolGrades: 9-12Distance: 4.7 mi
Schools provided by the listing agent
- Elementary: Doraville United
- Middle: Sequoyah - DeKalb
- High: Cross Keys
Source: FMLS GA. This data may not be complete. We recommend contacting the local school district to confirm school assignments for this home.
Get a cash offer in 3 minutes
Find out how much your home could sell for in as little as 3 minutes with a no-obligation cash offer.
Estimated market value
$495,200
Get a cash offer in 3 minutes
Find out how much your home could sell for in as little as 3 minutes with a no-obligation cash offer.
Estimated market value
$495,200
- Georgia
- Dekalb County
- Doraville
- 30340
- 3344 Chestnut Woods Cir
Nearby cities
Nearby zip codes
Other Doraville Topics
