Super location in popular Lodi Township this colonial offers 2,700 square feet, with a brick and aluminum siding facade. Nestled within a country sub just minutes to AA or downtown Saline. Beautiful, lush landscaping on a one-acre corner lot, this colonial boasts five bedrooms, three full baths, and has a 2 ½ car attached garage. The interior features an open living area, graced by a brick fireplace, and a 300-square-foot Sun Porch that invites the outdoors in. This is a 0ne owner home that has been well maintained, with updates that include furnace, central air in 2021. New 200-amp electrical service in 2017, plus a whole house generator in 2019! New well in 2021 and the roof is 13 years old. Also, with a 10x14 equipment shed.
Sold
$465,000
3344 Clover Dr, Saline, MI 48176
5beds
2,700sqft
Single Family Residence
Built in 1966
1 Acres Lot
$569,500 Zestimate®
$172/sqft
$3,489 Estimated rent
Home value
$569,500
$535,000 - $609,000
$3,489/mo
Zestimate® history
Owner options
List your home for rent
$3,489/mo
Rent Zestimate®
Find your next renter with Zillow Rental Manager. Plus, with online applications, you can quickly screen prospective tenants – for free.
$3,489/mo
Rent Zestimate®
Refinance and save
$3,115/mo
Est. payment
Refinancing to a lower rate could help reduce your monthly payments and save thousands over the life of the loan.
$3,115/mo
Est. payment
Explore your selling options
Work with a Zillow partner agent
Leverage their expertise and Zillow's premium Showcase listings to get your home seen by more buyers.
Get startedList with your own agent
Get your home in front of millions of buyers by listing it on Zillow.
Learn how to do itSell it yourself
Take full control of how buyers see your home on Zillow by listing For Sale by Owner (FSBO).
List your homeWhat's special
Brick fireplaceWhole house generatorAuto transfer switchCentral air conditioning
Zillow last checked:
Listing updated:
Listed by:
Debra Leutheuser 734-323-7067,
Howard Hanna Real Estate
Bought with:
Austin Deacons, 6501423385
Howard Hanna Real Estate
Source: MichRIC,MLS#: 24005324
Facts & features
Interior
Bedrooms & bathrooms
- Bedrooms: 5
- Bathrooms: 3
- Full bathrooms: 3
Primary bedroom
- Level: Upper
- Area: 168
- Dimensions: 12.00 x 14.00
Bedroom 2
- Level: Upper
- Area: 132
- Dimensions: 11.00 x 12.00
Bedroom 3
- Level: Upper
- Area: 132
- Dimensions: 11.00 x 12.00
Bedroom 4
- Level: Upper
- Area: 99
- Dimensions: 11.00 x 9.00
Bedroom 5
- Level: Upper
- Area: 99
- Dimensions: 11.00 x 9.00
Primary bathroom
- Level: Upper
- Area: 50
- Dimensions: 5.00 x 10.00
Bathroom 2
- Level: Upper
- Area: 35
- Dimensions: 5.00 x 7.00
Bathroom 3
- Level: Main
Dining room
- Level: Main
- Area: 132
- Dimensions: 11.00 x 12.00
Family room
- Level: Main
- Area: 336
- Dimensions: 16.00 x 21.00
Kitchen
- Level: Main
- Area: 210
- Dimensions: 10.00 x 21.00
Living room
- Level: Main
- Area: 260
- Dimensions: 13.00 x 20.00
Other
- Description: Sun Room
- Level: Main
Heating
- Forced Air
Cooling
- Central Air
Appliances
- Included: Bar Fridge, Dishwasher, Disposal, Dryer, Freezer, Microwave, Oven, Range, Refrigerator, Washer, Water Softener Owned
- Laundry: Gas Dryer Hookup, Main Level, Washer Hookup
Features
- Ceiling Fan(s), Eat-in Kitchen, Pantry
- Flooring: Carpet, Ceramic Tile, Laminate, Tile, Vinyl, Wood
- Windows: Insulated Windows, Window Treatments
- Basement: Full
- Number of fireplaces: 1
- Fireplace features: Family Room, Wood Burning
Interior area
- Total structure area: 2,700
- Total interior livable area: 2,700 sqft
- Finished area below ground: 0
Property
Parking
- Total spaces: 2
- Parking features: Additional Parking, Attached, Garage Door Opener
- Garage spaces: 2
Features
- Stories: 2
Lot
- Size: 1 Acres
- Dimensions: 180 x 242
- Features: Corner Lot, Shrubs/Hedges
Details
- Parcel number: M1324270003
Construction
Type & style
- Home type: SingleFamily
- Architectural style: Colonial
- Property subtype: Single Family Residence
Materials
- Aluminum Siding, Brick
- Roof: Asphalt
Condition
- New construction: No
- Year built: 1966
Details
- Builder name: Wisley
Utilities & green energy
- Sewer: Septic Tank, Storm Sewer
- Water: Well
- Utilities for property: Natural Gas Available, Electricity Available, Cable Available, Phone Connected, Natural Gas Connected, Cable Connected
Community & HOA
Community
- Subdivision: Lodi Country Estates
Location
- Region: Saline
Financial & listing details
- Price per square foot: $172/sqft
- Tax assessed value: $149,576
- Annual tax amount: $5,126
- Date on market: 1/31/2024
- Listing terms: Cash,FHA,VA Loan,Conventional
- Electric utility on property: Yes
- Road surface type: Unimproved
Price history
| Date | Event | Price |
|---|---|---|
| 2/29/2024 | Sold | $465,000-6.1%$172/sqft |
Source:  MichRIC #24005324 Report a problem MichRIC #24005324 Report a problem | ||
| 2/8/2024 | Contingent | $495,000$183/sqft |
Source: MichRIC #24005324 Report a problem | ||
| 1/31/2024 | Listed for sale | $495,000$183/sqft |
Source: MichRIC #24005324 Report a problem | ||
Public tax history
| Year | Property taxes | Tax assessment |
|---|---|---|
| 2025 | $5,465 | $214,400 +2.7% |
| 2024 | -- | $208,700 +19.8% |
| 2023 | -- | $174,200 +1.8% |
| 2022 | -- | $171,200 +1.9% |
| 2021 | -- | $168,000 -1.5% |
| 2020 | $4,492 | $170,600 +2.1% |
| 2019 | -- | $167,100 +5.9% |
| 2018 | -- | $157,800 +1.5% |
| 2017 | -- | $155,400 +22.8% |
| 2016 | -- | $126,519 +0.3% |
| 2015 | -- | $126,141 +3.2% |
| 2014 | -- | $122,200 |
| 2013 | -- | $122,200 +2.3% |
| 2012 | -- | $119,440 +2.7% |
| 2011 | -- | $116,300 -6.1% |
| 2010 | -- | $123,900 -7.7% |
| 2009 | -- | $134,200 +3% |
| 2008 | -- | $130,245 +2.3% |
| 2007 | -- | $127,317 -12.9% |
| 2005 | -- | $146,100 +4.1% |
| 2004 | -- | $140,400 +0.8% |
| 2003 | -- | $139,300 +18.1% |
| 2002 | $2,981 +64.9% | $118,000 +5% |
| 2001 | $1,808 +13.1% | $112,400 +8.5% |
| 2000 | $1,599 +73.7% | $103,600 +3.8% |
| 1999 | $921 | $99,800 |
Find assessor info on the county website
Neighborhood: 48176
Nearby homes
- $476,9003 bd2 ba2.1k sqft3308 Clover Dr, Saline, MI 48176Off Market
- $527,7004 bd3 ba2.4k sqft3337 Surrey Dr, Saline, MI 48176Off Market
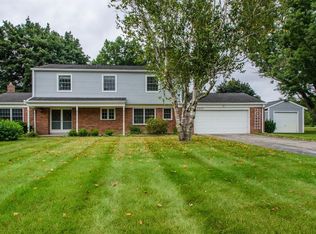
- $515,0004 bd3 ba2.6k sqft3390 Clover Dr, Saline, MI 48176Sold
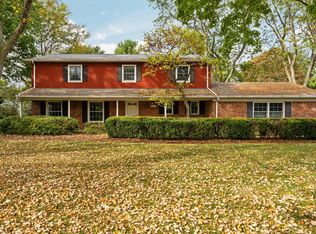
- $519,2004 bd4 ba1.9k sqft3345 Clover Dr, Saline, MI 48176Off Market

- $611,2004 bd3 ba2.9k sqft3389 Surrey Dr, Saline, MI 48176Off Market
- $500,6005 bd2 ba2.1k sqft3309 Clover Dr, Saline, MI 48176Off Market
- $462,2003 bd1 ba2.3k sqft3276 Clover Dr, Saline, MI 48176Off Market
- $400,0003 bd2 ba2.9k sqft3279 Surrey Dr, Saline, MI 48176Sold
Nearby schools
GreatSchools rating
- 9/10Heritage SchoolGrades: 4-5Distance: 1.8 mi
- 9/10Saline Middle SchoolGrades: 6-8Distance: 2.1 mi
- 10/10Saline High SchoolGrades: 9-12Distance: 2.5 mi
Schools provided by the listing agent
- Elementary: Heritage Elementary School
- Middle: Saline Middle School
- High: Saline High School
Source: MichRIC. This data may not be complete. We recommend contacting the local school district to confirm school assignments for this home.
Get a cash offer in 3 minutes
Find out how much your home could sell for in as little as 3 minutes with a no-obligation cash offer.
Estimated market value
$569,500
Get a cash offer in 3 minutes
Find out how much your home could sell for in as little as 3 minutes with a no-obligation cash offer.
Estimated market value
$569,500
- Michigan
- Washtenaw County
- Saline
- 48176
- 3344 Clover Dr
Nearby cities
Nearby neighborhoods
Nearby zip codes
Other Saline Topics
