Location is sublime for this comfortable 3 level townhouse nestled in the privacy of a cul-de-sac. The townhouse faces a quaint gazebo located in the center of the cul-de-sac where the kids can play and the adults can gather for conversation with neighbors. Two assigned parking spaces are outside your front door. As you enter the home, hardwood floors welcome you throughout the main level. Vinyl-clad windows bring natural light into the spacious living room that leads to a separate dining room. Both the living room and dining room feature crown molding. Kitchen features include granite countertops, stainless steel appliances only 1 year old, and a coffee bar cabinet perfect for your Nespresso machine. A half bath upgraded in 2023 completes the main level. New neutral carpet was just installed (March, 2024) on the stairways to the upper and lower levels. The upper level bedrooms boast hardwood floors. Lighted ceiling fans also enhance all three bedrooms. The spacious primary bedroom will easily handle a king-size bed and dresser. Add a small desk like the current owner or add a chair with an accent table. The private primary bath was updated by the past owners. However, the current owners lightened the room by adding a new white vanity with quartz countertop in the fall of 2023. The bedrooms at the rear of the home overlook the treed common grounds behind the townhouse. For evening relaxation, the lower level recreation room is perfect for watching your favorite sport or movie. This room was updated in 2022 with removal of the existing paneling and carpet. Drywall was installed and painted with the addition of luxury vinyl plank flooring. There's room for a workout area to tone your muscles. Or if a board or card game is more your style, a pub table provides the venue to work your brain! A newer sliding glass door (replaced in 2021) opens to a lovely patio with privacy fence. Take a look at the evening picture to see the ambiance created with decorative lighting. Several systems have been upgraded since the current owners purchased...HVAC (2020) and Water Heater (2021). NOTE ONLY ONE OPEN HOUSE....Saturday, April 13, 1:00PM - 3PM.
Sold for $612,654
$612,654
3344 Contessa Ct, Annandale, VA 22003
3beds
1,744sqft
Townhouse
Built in 1969
1,319 Square Feet Lot
$628,100 Zestimate®
$351/sqft
$3,070 Estimated rent
Home value
$628,100
$597,000 - $660,000
$3,070/mo
Zestimate® history
Owner options
List your home for rent
$3,070/mo
Rent Zestimate®
Find your next renter with Zillow Rental Manager. Plus, with online applications, you can quickly screen prospective tenants – for free.
$3,070/mo
Rent Zestimate®
Refinance and save
$3,956/mo
Est. payment
Refinancing to a lower rate could help reduce your monthly payments and save thousands over the life of the loan.
$3,956/mo
Est. payment
Explore your selling options
Work with a Zillow partner agent
Leverage their expertise and Zillow's premium Showcase listings to get your home seen by more buyers.
Get startedList with your own agent
Get your home in front of millions of buyers by listing it on Zillow.
Learn how to do itSell it yourself
Take full control of how buyers see your home on Zillow by listing For Sale by Owner (FSBO).
List your homeWhat's special
Privacy fenceRecreation roomCard gameHalf bathSeparate dining roomLovely patioDecorative lighting
Zillow last checked:
Listing updated:
Listed by:
Sharron Jones 703-609-7071,
Weichert, REALTORS,
Co-Listing Agent: Ralph Jones 703-431-7923,
Weichert, REALTORS
Bought with:
Chris Junior, SP200204038
Compass
Source: Bright MLS,MLS#: VAFX2169834
Facts & features
Interior
Bedrooms & bathrooms
- Bedrooms: 3
- Bathrooms: 3
- Full bathrooms: 2
- 1/2 bathrooms: 1
- Main level bathrooms: 1
Rooms
- Room types: Living Room, Dining Room, Primary Bedroom, Bedroom 2, Bedroom 3, Kitchen, Family Room, Foyer, Laundry, Utility Room, Primary Bathroom, Full Bath
Basement
- Area: 651
Heating
- Heat Pump, Forced Air, Electric
Cooling
- Central Air, Electric
Appliances
- Included: Microwave, Built-In Range, Disposal, Dishwasher, Dryer, Exhaust Fan, Ice Maker, Oven/Range - Electric, Stainless Steel Appliance(s), Washer, Water Heater, Electric Water Heater
- Laundry: Lower Level, Laundry Room
Features
- Ceiling Fan(s), Crown Molding, Floor Plan - Traditional, Formal/Separate Dining Room, Primary Bath(s), Recessed Lighting, Bathroom - Tub Shower, Upgraded Countertops
- Flooring: Ceramic Tile, Hardwood, Luxury Vinyl, Wood
- Windows: Vinyl Clad, Window Treatments
- Basement: Walk-Out Access
- Has fireplace: No
Interior area
- Total structure area: 1,953
- Total interior livable area: 1,744 sqft
- Finished area above ground: 1,302
- Finished area below ground: 442
Property
Parking
- Total spaces: 2
- Parking features: Assigned, On Street, Parking Lot
- Has uncovered spaces: Yes
- Details: Assigned Parking, Assigned Space #: 3344
Accessibility
- Accessibility features: None
Features
- Levels: Three
- Stories: 3
- Patio & porch: Patio
- Exterior features: Sidewalks
- Pool features: Community
- Fencing: Privacy,Back Yard
Lot
- Size: 1,319 Square Feet
- Features: Backs - Open Common Area, Landscaped, No Thru Street
Details
- Additional structures: Above Grade, Below Grade
- Parcel number: 0591 22 0086
- Zoning: 213
- Special conditions: Standard
Construction
Type & style
- Home type: Townhouse
- Architectural style: Colonial
- Property subtype: Townhouse
Materials
- Brick
- Foundation: Concrete Perimeter
Condition
- Very Good
- New construction: No
- Year built: 1969
Details
- Builder model: Sussex
Utilities & green energy
- Sewer: Public Sewer
- Water: Public
Community & HOA
Community
- Subdivision: Strathmeade Square
HOA
- Has HOA: Yes
- Amenities included: Basketball Court, Common Grounds, Jogging Path, Picnic Area, Pool, Reserved/Assigned Parking, Tot Lots/Playground, Community Center
- Services included: Management, Pool(s), Snow Removal, Trash, Common Area Maintenance
- HOA fee: $136 monthly
- HOA name: STRATHMEADE SQUARE COMMUNNITY ASSOCIATION
Location
- Region: Annandale
Financial & listing details
- Price per square foot: $351/sqft
- Tax assessed value: $497,380
- Annual tax amount: $5,613
- Date on market: 4/10/2024
- Listing agreement: Exclusive Right To Sell
- Ownership: Fee Simple
Price history
| Date | Event | Price |
|---|---|---|
| 5/15/2024 | Sold | $612,654+8.4%$351/sqft |
Source:  Bright MLS #VAFX2169834 Report a problem Bright MLS #VAFX2169834 Report a problem | ||
| 4/15/2024 | Pending sale | $565,000$324/sqft |
Source: Bright MLS #VAFX2169834 Report a problem | ||
| 4/11/2024 | Listed for sale | $565,000+26.7%$324/sqft |
Source: Bright MLS #VAFX2169834 Report a problem | ||
| 9/18/2019 | Sold | $446,000+0.2%$256/sqft |
Source: Public Record Report a problem | ||
| 8/16/2019 | Listed for sale | $445,000-1%$255/sqft |
Source: Keller Williams Realty Falls Church #VAFX1083936 Report a problem | ||
| 5/24/2006 | Sold | $449,500+34.2%$258/sqft |
Source: Public Record Report a problem | ||
| 5/13/2004 | Sold | $335,000$192/sqft |
Source: Public Record Report a problem | ||
Public tax history
| Year | Property taxes | Tax assessment |
|---|---|---|
| 2025 | $6,452 +6.9% | $558,110 +7.2% |
| 2024 | $6,033 +7.5% | $520,720 +4.7% |
| 2023 | $5,613 +3.3% | $497,380 +4.7% |
| 2022 | $5,433 | $475,140 +10.1% |
| 2021 | -- | $431,500 +3.1% |
| 2020 | $4,954 +2.5% | $418,600 +2.5% |
| 2019 | $4,834 +10.8% | $408,440 +10.8% |
| 2018 | $4,364 +1.9% | $368,770 |
| 2017 | $4,281 +2.1% | $368,770 +1.9% |
| 2016 | $4,192 +7.1% | $361,810 +3.2% |
| 2015 | $3,913 +6.9% | $350,590 +6.7% |
| 2014 | $3,659 | $328,630 +4.6% |
| 2013 | -- | $314,070 +7.1% |
| 2012 | -- | $293,230 -0.8% |
| 2011 | -- | $295,680 |
| 2010 | -- | $295,680 |
| 2009 | -- | $295,680 -18.4% |
| 2008 | -- | $362,530 -7.5% |
| 2007 | -- | $391,890 +80.7% |
| 2003 | -- | $216,860 +22% |
| 2002 | -- | $177,755 +20% |
| 2001 | -- | $148,130 |
Find assessor info on the county website
Neighborhood: 22003
Nearby homes
- $595,0003 bd4 ba1.6k sqft3346 Contessa Ct, Annandale, VA 22003Sold
- $531,1003 bd2 ba1.2k sqft3342 Contessa Ct, Annandale, VA 22003Off Market
- $550,0003 bd3 ba1.5k sqft3348 Contessa Ct, Annandale, VA 22003Sold
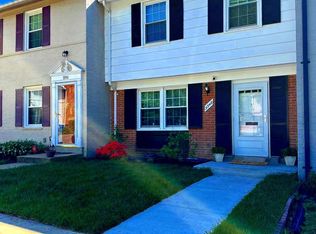
- $585,0003 bd3 ba1.6k sqft3340 Contessa Ct, Annandale, VA 22003Sold
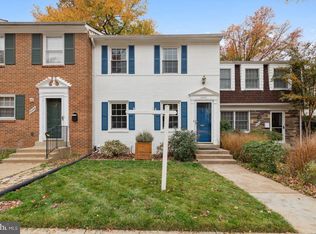
- $550,0003 bd4 ba1.3k sqft3350 Contessa Ct, Annandale, VA 22003Sold
- $588,2003 bd3 ba1.6k sqft3338 Contessa Ct, Annandale, VA 22003Off Market
- $578,4003 bd2 ba1.6k sqft3352 Contessa Ct, Annandale, VA 22003Off Market
- $646,9004 bd3 ba1.5k sqft3336 Contessa Ct, Annandale, VA 22003Off Market
Nearby schools
GreatSchools rating
- 7/10Camelot Elementary SchoolGrades: PK-6Distance: 0.7 mi
- 4/10Jackson Middle SchoolGrades: 7-8Distance: 0.9 mi
- 4/10Falls Church High SchoolGrades: 9-12Distance: 1.6 mi
Schools provided by the listing agent
- Elementary: Camelot
- Middle: Jackson
- High: Falls Church
- District: Fairfax County Public Schools
Source: Bright MLS. This data may not be complete. We recommend contacting the local school district to confirm school assignments for this home.
Get a cash offer in 3 minutes
Find out how much your home could sell for in as little as 3 minutes with a no-obligation cash offer.
Estimated market value
$628,100
Get a cash offer in 3 minutes
Find out how much your home could sell for in as little as 3 minutes with a no-obligation cash offer.
Estimated market value
$628,100
- Virginia
- Fairfax County
- Annandale
- 22003
- 3344 Contessa Ct
Nearby cities
Nearby zip codes
Other Annandale Topics
