A modern East Nashville community with a resort-style POOL SCHEDULED FOR SUMMER 2026! This home offers lifestyle upside without waiting years to enjoy it. A bright white-cabinet kitchen paired with a covered outdoor balcony creates a rare indoor-outdoor lifestyle right in the heart of East Nashville. This move-in-ready Avery puts you minutes from East Nashville, Oracle’s $4B campus, and the future Titans stadium, delivering location-driven value that’s getting harder to secure under $450K. The three-story design balances openness and privacy, with two upstairs bedroom suites that work perfectly for roommates, guests, or a dedicated home office setup. An attached two-car garage adds real convenience for city life, storage, and daily comings and goings. Opportunities like this don’t last long.
Closed
$419,900
3344 Conviser Dr Lot 48, Nashville, TN 37207
3beds
1,772sqft
Horizontal Property Regime - Attached, Residential
Built in 2025
-- sqft lot
$419,100 Zestimate®
$237/sqft
$2,882 Estimated rent
Home value
$419,100
$398,000 - $440,000
$2,882/mo
Zestimate® history
Owner options
List your home for rent
$2,882/mo
Rent Zestimate®
Find your next renter with Zillow Rental Manager. Plus, with online applications, you can quickly screen prospective tenants – for free.
$2,882/mo
Rent Zestimate®
Refinance and save
$2,683/mo
Est. payment
Refinancing to a lower rate could help reduce your monthly payments and save thousands over the life of the loan.
$2,683/mo
Est. payment
Explore your selling options
Work with a Zillow partner agent
Leverage their expertise and Zillow's premium Showcase listings to get your home seen by more buyers.
Get startedList with your own agent
Get your home in front of millions of buyers by listing it on Zillow.
Learn how to do itSell it yourself
Take full control of how buyers see your home on Zillow by listing For Sale by Owner (FSBO).
List your homeWhat's special
Zillow last checked:
Listing updated:
Listed by:
Lilah Lehning 615-294-4818,
Legacy South Brokerage
Bought with:
Shannon Surgener, 368959
simpliHOM
Shaun Surgener, 379958
simpliHOM
Source: RealTracs MLS as distributed by MLS GRID,MLS#: 3068624
Facts & features
Interior
Bedrooms & bathrooms
- Bedrooms: 3
- Bathrooms: 3
- Full bathrooms: 2
- 1/2 bathrooms: 1
- Main level bedrooms: 1
Bedroom 1
- Features: Full Bath
- Level: Full Bath
- Area: 156 Square Feet
- Dimensions: 13x12
Bedroom 2
- Features: Walk-In Closet(s)
- Level: Walk-In Closet(s)
- Area: 132 Square Feet
- Dimensions: 11x12
Bedroom 3
- Features: Walk-In Closet(s)
- Level: Walk-In Closet(s)
Primary bathroom
- Features: Double Vanity
- Level: Double Vanity
Dining room
- Area: 130 Square Feet
- Dimensions: 13x10
Kitchen
- Area: 168 Square Feet
- Dimensions: 12x14
Living room
- Features: Great Room
- Level: Great Room
- Area: 256 Square Feet
- Dimensions: 16x16
Heating
- Electric
Cooling
- Central Air
Appliances
- Included: Electric Oven, Electric Range, Dishwasher, Disposal, Microwave, Refrigerator, Stainless Steel Appliance(s)
- Laundry: Electric Dryer Hookup
Features
- Walk-In Closet(s), Kitchen Island
- Flooring: Carpet, Laminate, Tile
- Basement: None
- Has fireplace: No
- Common walls with other units/homes: 2+ Common Walls
Interior area
- Total structure area: 1,772
- Total interior livable area: 1,772 sqft
- Finished area above ground: 1,772
Property
Parking
- Total spaces: 2
- Parking features: Garage Faces Rear
- Attached garage spaces: 2
Features
- Levels: Three Or More
- Stories: 3
- Pool features: Association
Details
- Special conditions: Standard
Construction
Type & style
- Home type: SingleFamily
- Property subtype: Horizontal Property Regime - Attached, Residential
- Attached to another structure: Yes
Materials
- Fiber Cement
Condition
- New construction: Yes
- Year built: 2025
Utilities & green energy
- Sewer: Public Sewer
- Water: Public
- Utilities for property: Electricity Available, Water Available
Community & HOA
Community
- Subdivision: Taylor
HOA
- Has HOA: Yes
- Amenities included: Pool, Sidewalks
- Services included: Maintenance Grounds, Trash
- HOA fee: $203 monthly
- Second HOA fee: $350 one time
Location
- Region: Nashville
Financial & listing details
- Price per square foot: $237/sqft
- Annual tax amount: $1
- Date on market: 12/27/2025
- Date available: 09/30/2025
- Electric utility on property: Yes
Price history
| Date | Event | Price |
|---|---|---|
| 4/30/2026 | Sold | $419,900$237/sqft |
Source:  RealTracs MLS as distributed by MLS GRID #3068624 Report a problem RealTracs MLS as distributed by MLS GRID #3068624 Report a problem | ||
| 3/16/2026 | Pending sale | $419,900$237/sqft |
Source: RealTracs MLS as distributed by MLS GRID #3068624 Report a problem | ||
| 2/25/2026 | Price change | $419,900-0.1%$237/sqft |
Source: RealTracs MLS as distributed by MLS GRID #3068624 Report a problem | ||
| 1/6/2026 | Listing removed | $3,100$2/sqft |
Source: Zillow Rentals Report a problem | ||
| 1/2/2026 | Price change | $420,500-6.7%$237/sqft |
Source: RealTracs MLS as distributed by MLS GRID #3068624 Report a problem | ||
| 12/27/2025 | Listed for sale | $450,500$254/sqft |
Source: RealTracs MLS as distributed by MLS GRID #3068624 Report a problem | ||
| 12/23/2025 | Listed for rent | $3,100$2/sqft |
Source: Zillow Rentals Report a problem | ||
| 12/10/2025 | Listing removed | $450,500$254/sqft |
Source:  Legacy South Report a problem Legacy South Report a problem | ||
| 7/23/2025 | Price change | $450,500-4.3%$254/sqft |
Source: RealTracs MLS as distributed by MLS GRID #2931833 Report a problem | ||
| 7/19/2025 | Price change | $470,500-1.5%$266/sqft |
Source: RealTracs MLS as distributed by MLS GRID #2931833 Report a problem | ||
| 7/8/2025 | Listed for sale | $477,500$269/sqft |
Source: Legacy South Report a problem | ||
| 7/3/2025 | Listing removed | $477,500$269/sqft |
Source: RealTracs MLS as distributed by MLS GRID #2905366 Report a problem | ||
| 6/6/2025 | Listed for sale | $477,500$269/sqft |
Source: RealTracs MLS as distributed by MLS GRID #2905366 Report a problem | ||
| 6/4/2025 | Listing removed | $477,500$269/sqft |
Source: RealTracs MLS as distributed by MLS GRID #2866587 Report a problem | ||
| 5/4/2025 | Listed for sale | $477,500$269/sqft |
Source: RealTracs MLS as distributed by MLS GRID #2866587 Report a problem | ||
| 5/3/2025 | Listing removed | $477,500$269/sqft |
Source: RealTracs MLS as distributed by MLS GRID #2812979 Report a problem | ||
| 4/3/2025 | Listed for sale | $477,500+6.1%$269/sqft |
Source: RealTracs MLS as distributed by MLS GRID #2812979 Report a problem | ||
| 4/3/2025 | Listing removed | $449,900$254/sqft |
Source: RealTracs MLS as distributed by MLS GRID #2802341 Report a problem | ||
| 3/10/2025 | Listed for sale | $449,900$254/sqft |
Source: RealTracs MLS as distributed by MLS GRID #2802341 Report a problem | ||
Public tax history
Tax history is unavailable.
Neighborhood: 37207
Nearby homes
- $748,8004.59 Acres115 Hart Ln, Nashville, TN 37207Off Market
- $100,000-- bd-- ba-- sqft3329 Conviser Dr, Nashville, TN 37207Off Market
- $100,000-- bd-- ba-- sqft3327 Conviser Dr, Nashville, TN 37207Off Market
- $437,8003 bd4 ba1.8k sqft3342 Conviser Dr LOT 47, Nashville, TN 37207Sold
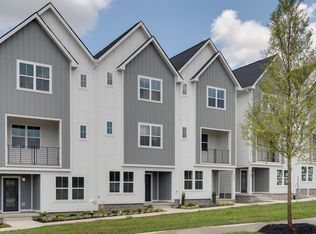
- $399,0003 bd3 ba1.8k sqft3352 Conviser Dr LOT 52, Nashville, TN 37207Sold
- $438,3003 bd4 ba1.8k sqft3350 Conviser Dr LOT 51, Nashville, TN 37207Sold
- $454,7003 bd4 ba1.8k sqft3338 Conviser Dr LOT 45, Nashville, TN 37207Sold
- $491,0503 bd4 ba1.8k sqft3336 Conviser Dr LOT 44, Nashville, TN 37207Sold
Nearby schools
GreatSchools rating
- 4/10Tom Joy Elementary SchoolGrades: PK-5Distance: 1 mi
- 4/10Jere Baxter Middle SchoolGrades: 6-8Distance: 0.5 mi
- 3/10Maplewood Comp High SchoolGrades: 9-12Distance: 0.8 mi
Schools provided by the listing agent
- Elementary: Tom Joy Elementary
- Middle: Jere Baxter Middle
- High: Maplewood Comp High School
Source: RealTracs MLS as distributed by MLS GRID. This data may not be complete. We recommend contacting the local school district to confirm school assignments for this home.
Get a cash offer in 3 minutes
Find out how much your home could sell for in as little as 3 minutes with a no-obligation cash offer.
Estimated market value
$419,100
Get a cash offer in 3 minutes
Find out how much your home could sell for in as little as 3 minutes with a no-obligation cash offer.
Estimated market value
$419,100
- Tennessee
- Davidson County
- Nashville
- 37207
- 3344 Conviser Dr Lot 48
Nearby cities
Nearby neighborhoods
Nearby zip codes
Other Nashville Topics
