**Multiple offers in hand - please send all HB offers by Saturday 6/14 5pm**
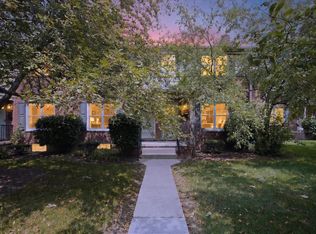
Luxury Meets Smart Living in This Fully Renovated Stunner!
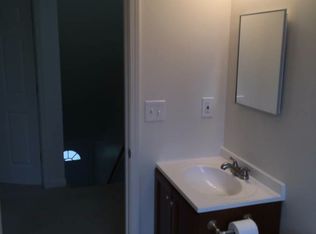
Step into a light-filled, tech-savvy oasis with 2020 updates throughout and a thoughtfully reimagined open-concept first floor. Walls removed and layout optimized for flow, this home now features a massive chef's kitchen with luxury appliances, soft-close shaker cabinets, wine storage, and ultra-durable porcelain counters. Enjoy a WiFi-enabled GE 5-burner gas stove (vented to the exterior) and a hot/cold water spigot on demand. Smart features include Kasa app-controlled lighting, 16 recessed dimmable lights, Nest thermostat, Yale smart lock, and overhead fans in both bedrooms. Plumbing upgraded to PEX, new 50-gal HWH (2022), and energy-efficient HVAC with humidifier. The spa-inspired bath is a true retreat: fully rebuilt (2024) with a curb-less walk-in shower, custom sliding glass door, rain + handheld head showerheads + toe tester, fan vented to the outside, heated floors, a floating vanity, recessed medicine cabinet, and a top-of-the-line Toto toilet. Floors are LVP on the main level, luxury carpet upstairs, and vinyl in the basement which also features a home gym, laundry room, and storage. Vinyl windows, added ample outlets, custom blinds, and upgraded insulation ensure year-round comfort and quiet. Tucked in a private, peaceful spot within the community, this energy-efficient, high-style home is completely move-in ready. Don't miss your chance to own the best unit in the community!
Ideally located walking distance from Corewell (Beaumont) Health and Woodward Corners shopping center.
Sold for $224,500
$224,500
3344 Coolidge Hwy, Royal Oak, MI 48073
2beds
1,158sqft
Townhouse
Built in 1951
-- sqft lot
$230,500 Zestimate®
$194/sqft
$1,444 Estimated rent
Home value
$230,500
$214,000 - $247,000
$1,444/mo
Zestimate® history
Owner options
List your home for rent
$1,444/mo
Rent Zestimate®
Find your next renter with Zillow Rental Manager. Plus, with online applications, you can quickly screen prospective tenants – for free.
$1,444/mo
Rent Zestimate®
Refinance and save
$1,824/mo
Est. payment
Refinancing to a lower rate could help reduce your monthly payments and save thousands over the life of the loan.
$1,824/mo
Est. payment
Explore your selling options
Work with a Zillow partner agent
Leverage their expertise and Zillow's premium Showcase listings to get your home seen by more buyers.
Get startedList with your own agent
Get your home in front of millions of buyers by listing it on Zillow.
Learn how to do itSell it yourself
Take full control of how buyers see your home on Zillow by listing For Sale by Owner (FSBO).
List your homeWhat's special
Zillow last checked:
Listing updated:
Listed by:
Katherine Nolff 248-909-9401,
The Brokerage Real Estate Enthusiasts
Bought with:
Colleen Wolfbauer
Keller Williams Realty-Great Lakes
Source: Realcomp II,MLS#: 20251005312
Facts & features
Interior
Bedrooms & bathrooms
- Bedrooms: 2
- Bathrooms: 1
- Full bathrooms: 1
Primary bedroom
- Level: Second
- Area: 156
- Dimensions: 12 X 13
Bedroom
- Level: Second
- Area: 99
- Dimensions: 11 X 9
Other
- Level: Second
- Area: 40
- Dimensions: 5 X 8
Bonus room
- Level: Basement
- Area: 150
- Dimensions: 10 X 15
Dining room
- Level: Entry
- Area: 56
- Dimensions: 7 X 8
Kitchen
- Level: Entry
- Area: 195
- Dimensions: 13 X 15
Laundry
- Level: Basement
- Area: 90
- Dimensions: 9 X 10
Living room
- Level: Entry
- Area: 221
- Dimensions: 13 X 17
Heating
- Forced Air, Natural Gas
Cooling
- Ceiling Fans, Central Air
Appliances
- Included: Dishwasher, Disposal, Dryer, Free Standing Gas Oven, Free Standing Refrigerator, Microwave, Self Cleaning Oven, Stainless Steel Appliances, Vented Exhaust Fan, Washer, Water Purifier Owned
- Laundry: Laundry Room
Features
- High Speed Internet, Programmable Thermostat, Sound System
- Basement: Full,Partially Finished
- Has fireplace: No
Interior area
- Total interior livable area: 1,158 sqft
- Finished area above ground: 1,000
- Finished area below ground: 158
Property
Parking
- Parking features: Assigned 1 Space, Parking Lot, No Garage
Features
- Levels: Two
- Stories: 2
- Entry location: GroundLevel
- Patio & porch: Porch
- Exterior features: Grounds Maintenance, Lighting, Private Entrance
- Pool features: None
- Fencing: Fencingnot Allowed
Details
- Parcel number: 2507232058
- Special conditions: Short Sale No,Standard
Construction
Type & style
- Home type: Townhouse
- Architectural style: Townhouse
- Property subtype: Townhouse
Materials
- Brick
- Foundation: Basement, Poured
- Roof: Asphalt
Condition
- New construction: No
- Year built: 1951
- Major remodel year: 2024
Utilities & green energy
- Sewer: Public Sewer
- Water: Public
- Utilities for property: Above Ground Utilities
Community & HOA
Community
- Security: Carbon Monoxide Detectors, Smoke Detectors
- Subdivision: BROWNSTONES OF ROYAL OAK CONDO
HOA
- Has HOA: Yes
- Services included: Maintenance Grounds, Maintenance Structure, Sewer, Snow Removal, Trash, Water
- HOA fee: $257 monthly
- HOA phone: 248-203-9404
Location
- Region: Royal Oak
Financial & listing details
- Price per square foot: $194/sqft
- Tax assessed value: $82,840
- Annual tax amount: $2,576
- Date on market: 6/13/2025
- Cumulative days on market: 4 days
- Listing agreement: Exclusive Right To Sell
- Listing terms: Cash,Conventional,FHA,Va Loan
- Exclusions: Exclusion(s) Exist
Price history
| Date | Event | Price |
|---|---|---|
| 7/21/2025 | Sold | $224,500+12.3%$194/sqft |
Source:  Realcomp II #20251005312 Report a problem Realcomp II #20251005312 Report a problem | ||
| 6/13/2025 | Listed for sale | $199,900+24887.5%$173/sqft |
Source: Realcomp II #20251005312 Report a problem | ||
| 5/6/2009 | Listing removed | $800$1/sqft |
Source: NCI #29009548 Report a problem | ||
| 3/28/2009 | Price change | $800-5.9%$1/sqft |
Source: NCI #29009548 Report a problem | ||
| 1/27/2009 | Listed for sale | $850$1/sqft |
Source: NCI #29009548 Report a problem | ||
| 3/19/2008 | Sold | $850$1/sqft |
Source:  MiRealSource #119848 Report a problem MiRealSource #119848 Report a problem | ||
Public tax history
Tax history is unavailable.
Neighborhood: 48073
Nearby homes
- $214,9992 bd1 ba916 sqft3370 Coolidge Hwy, Royal Oak, MI 48073For Sale

- $241,6002 bd1 ba916 sqft3284 Coolidge Hwy, Royal Oak, MI 48073Off Market
- $176,6002 bd1 ba916 sqft3214 Coolidge Hwy #1, Royal Oak, MI 48073Off Market
- $180,8002 bd1 ba916 sqft3232 Coolidge Hwy #1, Royal Oak, MI 48073Off Market
- $164,3002 bd1 ba916 sqft3234 Coolidge Hwy #1, Royal Oak, MI 48073Off Market
- $180,4002 bd1 ba916 sqft3240 Coolidge Hwy #1, Royal Oak, MI 48073Off Market
- $186,1002 bd1 ba916 sqft3242 Coolidge Hwy #1, Royal Oak, MI 48073Off Market
- $185,4002 bd1 ba916 sqft3246 Coolidge Hwy #1, Royal Oak, MI 48073Off Market
Nearby schools
GreatSchools rating
- 8/10Alfred E. Upton Elementary SchoolGrades: K-5Distance: 1 mi
- 7/10Royal Oak Middle SchoolGrades: 6-8Distance: 2.4 mi
- 9/10Royal Oak High SchoolGrades: 9-12Distance: 1.4 mi
Get a cash offer in 3 minutes
Find out how much your home could sell for in as little as 3 minutes with a no-obligation cash offer.
Estimated market value
$230,500
Get a cash offer in 3 minutes
Find out how much your home could sell for in as little as 3 minutes with a no-obligation cash offer.
Estimated market value
$230,500
- Michigan
- Oakland County
- Royal Oak
- 48073
- 3344 Coolidge Hwy
Nearby cities
Nearby zip codes
Other Royal Oak Topics
