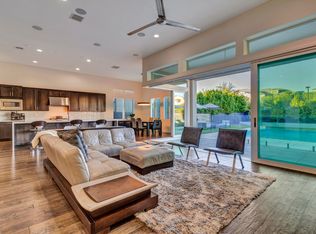
Nestled in the prestigious gated neighborhood Enclave at Via Bella, this luxury home is in a private community of only 20 homes, all situated on spacious homesites and conveniently located only 1.4 miles from the US-60. This home features an extended driveway, a gated front courtyard, and a three-car garage with 12ft ceilings. Upon entry, you are greeted by 12-foot ceilings throughout, custom beamed ceilings, custom trim work, elegant moldings in the foyer/dining room, and designer light fixtures. The kitchen boasts dual islands with cabinet space, custom-stacked cabinetry featuring in-cabinet lighting, upgraded Monogram appliances, a convenient pot filler, a newer Cove dishwasher, and separate built-in refrigerator and freezer units. A pocket sliding door in the great room opens to the backyard, creating a seamless indoor-outdoor flow. The office has strategically designed custom built-in cabinets in the home office with work space for two. The primary suite offers an ensuite bathroom with a custom closet organization system, a luxurious soaking tub, and a spacious walk-in shower. Each additional bedroom features its own ensuite bathroom and walk-in closet, ensuring comfort and privacy for all residents. Outside, the landscaped yard includes a covered patio extended with pavers, a relaxing spa, a pergola with a built-in BBQ, a putting green, and a sand pit ideal for bocce ball or horseshoesan entertainer's dream! Additional features such as garage epoxy floors, a Tesla charger, and a convenient drop zone off the garage with hooks and shelving, add to the home's appeal. Don't miss out on the opportunity to own this exceptional property!
Sold for $1,400,000
$1,400,000
3344 E INDIGO BAY Court, Gilbert, AZ 85234
4beds
4,055sqft
Single Family Residence
Built in 2016
0.42 Acres Lot
$-- Zestimate®
$345/sqft
$-- Estimated rent
Home value
Not available
Estimated sales range
Not available
Not available
Zestimate® history
Owner options
List your home for rent
Find your next renter with Zillow Rental Manager. Plus, with online applications, you can quickly screen prospective tenants – for free.
Refinance and save
$6,738/mo
Est. payment
Refinancing to a lower rate could help reduce your monthly payments and save thousands over the life of the loan.
$6,738/mo
Est. payment
Explore your selling options
Work with a Zillow partner agent
Leverage their expertise and Zillow's premium Showcase listings to get your home seen by more buyers.
Get startedList with your own agent
Get your home in front of millions of buyers by listing it on Zillow.
Learn how to do itSell it yourself
Take full control of how buyers see your home on Zillow by listing For Sale by Owner (FSBO).
List your homeWhat's special
Gated front courtyardCustom beamed ceilingsExtended drivewayCustom-stacked cabinetryConvenient pot fillerDesigner light fixturesLuxurious soaking tub
Zillow last checked:
Listing updated:
Listed by:
Beth M Rider 602-315-8749,
Keller Williams Arizona Realty
Bought with:
Amanda Wolfe, BR539839000
Homes of Harvest LLC
Source: ARMLS,MLS#: 6834308
Facts & features
Interior
Bedrooms & bathrooms
- Bedrooms: 4
- Bathrooms: 5
- Full bathrooms: 4
- 1/2 bathrooms: 1
Heating
- Natural Gas
Cooling
- Central Air
Appliances
- Included: Water Softener Owned, Refrigerator, Built-in Microwave, Dishwasher, Disposal, Gas Range, Gas Oven
- Laundry: Inside
Features
- Pantry, High Speed Internet, Granite Counters, Double Vanity, Eat-in Kitchen, Breakfast Bar, Kitchen Island, Full Bth Master Bdrm, Separate Shwr & Tub
- Flooring: Tile
- Has basement: No
- Has fireplace: No
- Fireplace features: Fire Pit
Interior area
- Total structure area: 4,055
- Total interior livable area: 4,055 sqft
Property
Parking
- Total spaces: 11
- Parking features: Garage Door Opener, Direct Access, Electric Vehicle Charging Station(s)
- Garage spaces: 3
- Uncovered spaces: 8
Features
- Stories: 1
- Patio & porch: Covered
- Exterior features: Private Yard, Built-in Barbecue
- Pool features: None
- Has spa: Yes
- Spa features: Above Ground
- Fencing: Block
Lot
- Size: 0.42 Acres
- Features: Sprinklers In Rear, Cul-De-Sac, Grass Back, Synthetic Grass Back
Details
- Parcel number: 30416864
Construction
Type & style
- Home type: SingleFamily
- Property subtype: Single Family Residence
Materials
- Stucco, Wood Frame, Painted
- Roof: Tile
Condition
- Year built: 2016
Details
- Builder name: K HOVNANIAN HOMES
Utilities & green energy
- Sewer: Public Sewer
- Water: City Water
Community & HOA
Community
- Features: Tennis Court(s)
- Subdivision: ENCLAVE VIA BELLA LOTS 10 11 AND TRACT F REPLAT
HOA
- Has HOA: Yes
- Services included: Maintenance Grounds
- HOA fee: $341 monthly
- HOA name: Via Bella
- HOA phone: 480-422-0888
Location
- Region: Gilbert
Financial & listing details
- Price per square foot: $345/sqft
- Tax assessed value: $108,500
- Annual tax amount: $5,323
- Date on market: 3/12/2025
- Cumulative days on market: 64 days
- Listing terms: Cash,Conventional,1031 Exchange,FHA,VA Loan
- Ownership: Fee Simple
Price history
| Date | Event | Price |
|---|---|---|
| 5/15/2025 | Sold | $1,400,000-6.7%$345/sqft |
Source:  ARMLS #6834308 Report a problem ARMLS #6834308 Report a problem | ||
| 3/12/2025 | Listed for sale | $1,499,999$370/sqft |
Source: ARMLS #6834308 Report a problem | ||
Public tax history
| Year | Property taxes | Tax assessment |
|---|---|---|
| 2017 | -- | $16,275 |
| 2016 | $1,755 | $16,275 +6.6% |
| 2015 | $1,755 | $15,264 +12.8% |
| 2014 | -- | $13,536 -18.7% |
| 2013 | -- | $16,640 -31.8% |
| 2009 | -- | $24,413 |
Find assessor info on the county website
Neighborhood: 85234
Nearby homes
- $1,400,000-- bd5 ba4k sqft3344 E Indigo Bay Ct, Gilbert, AZ 85234Sold
- $1,310,400-- bd3 ba3.1k sqft3334 E Indigo Bay Ct, Gilbert, AZ 85234Off Market
- $1,432,4003 bd2 ba3.1k sqft3326 E Indigo Bay Ct, Gilbert, AZ 85234Off Market
- $2,700,0004.87 acres3374 E Houston Ave, Gilbert, AZ 85234Sold

- $108,4005 bd4 ba4.2k sqft3318 E Indigo Bay Ct, Gilbert, AZ 85234Off Market
- $1,318,700-- bd3 ba3.1k sqft3316 E Indigo Bay Ct, Gilbert, AZ 85234Off Market
- $109,8005 bd5 ba4.2k sqft3343 E Indigo Bay Ct, Gilbert, AZ 85234Off Market
- $1,865,200-- bd5 ba4.2k sqft3343 E Indigo Bay Ct, Gilbert, AZ 85234Off Market
Nearby schools
GreatSchools rating
- 9/10Carol Rae Ranch Elementary SchoolGrades: PK-6Distance: 0.5 mi
- 7/10Highland High SchoolGrades: 8-12Distance: 1.4 mi
- 9/10Highland Jr High SchoolGrades: 6-8Distance: 2.1 mi
Schools provided by the listing agent
- Elementary: Carol Rae Ranch Elementary
- Middle: Highland High School
- High: Highland High School
- District: Gilbert Unified District
Source: ARMLS. This data may not be complete. We recommend contacting the local school district to confirm school assignments for this home.


Get pre-qualified for a loan
At Zillow Home Loans, we can pre-qualify you in as little as 5 minutes with no impact to your credit score.An equal housing lender. NMLS #10287.
- Arizona
- Maricopa County
- Gilbert
- 85234
- 3344 E INDIGO BAY Court
