This Glenville Elite, single-car-garage Townhome, that is part of our luxury Towne Collection is perfectly situated within the master planned Griffith Lakes neighborhood. This home has been fitted with out carefully, curated "Refined Warm" design package. The open concept floor plans showcase well-appointed kitchens, spacious main living areas, sizable primary bedroom suites, and covered patios. The picturesque location and convenient access to Uptown Charlotte, premier shopping, dining, and entertainment, make this community a place you’ll want to call home. Brand New Master Plan neighborhood featuring 180 Townhomes and 560 single family homes. All homes will have lawn maintenance provided. Quick access to I-77, I-85 and I-485, conveniently located to up town Charlotte, UNC Research Park, UNC Charlotte and Lake Norman. Take advantage of our limited-time incentives, come visit our sales office today for more details!
Closed
$455,000
3344 Finchborough Ct #276, Charlotte, NC 28269
4beds
2,307sqft
Townhouse
Built in 2023
0.07 Acres Lot
$424,100 Zestimate®
$197/sqft
$2,443 Estimated rent
Home value
$424,100
$403,000 - $445,000
$2,443/mo
Zestimate® history
Owner options
List your home for rent
$2,443/mo
Rent Zestimate®
Find your next renter with Zillow Rental Manager. Plus, with online applications, you can quickly screen prospective tenants – for free.
$2,443/mo
Rent Zestimate®
Refinance and save
$2,973/mo
Est. payment
Refinancing to a lower rate could help reduce your monthly payments and save thousands over the life of the loan.
$2,973/mo
Est. payment
Explore your selling options
Work with a Zillow partner agent
Leverage their expertise and Zillow's premium Showcase listings to get your home seen by more buyers.
Get startedList with your own agent
Get your home in front of millions of buyers by listing it on Zillow.
Learn how to do itSell it yourself
Take full control of how buyers see your home on Zillow by listing For Sale by Owner (FSBO).
List your homeWhat's special
Well-appointed kitchensUnc research parkUnc charlottePremier shoppingOpen concept floor plansCovered patios
Zillow last checked:
Listing updated:
Listed by:
Jadyn Barry jbarry@tollbrothers.com,
Toll Brothers Real Estate Inc,
Tatiyana Larson,
Toll Brothers Real Estate Inc
Bought with:
Non Member
Canopy Administration
Source: Canopy MLS as distributed by MLS GRID,MLS#: 4087076
Facts & features
Interior
Bedrooms & bathrooms
- Bedrooms: 4
- Bathrooms: 4
- Full bathrooms: 3
- 1/2 bathrooms: 1
Primary bedroom
- Level: Upper
Bedroom s
- Level: Upper
Bedroom s
- Level: Third
Bedroom s
- Level: Upper
Bathroom half
- Level: Main
Bathroom full
- Level: Third
Bathroom full
- Level: Upper
Bathroom full
- Level: Upper
Dining area
- Level: Main
Great room
- Level: Main
Kitchen
- Level: Main
Laundry
- Level: Upper
Loft
- Level: Third
Heating
- Forced Air, Natural Gas
Cooling
- Central Air
Appliances
- Included: Dishwasher, Disposal, Gas Range, Microwave, Plumbed For Ice Maker
- Laundry: Electric Dryer Hookup, Laundry Room, Upper Level, Washer Hookup
Features
- Attic Other, Breakfast Bar, Drop Zone, Kitchen Island, Open Floorplan, Walk-In Closet(s), Walk-In Pantry
- Flooring: Carpet, Tile, Vinyl
- Has basement: No
- Attic: Other
Interior area
- Total structure area: 1,868
- Total interior livable area: 2,307 sqft
- Finished area above ground: 2,307
- Finished area below ground: 0
Property
Parking
- Total spaces: 1
- Parking features: Driveway, Attached Garage, Garage on Main Level
- Attached garage spaces: 1
- Has uncovered spaces: Yes
Features
- Levels: Three Or More
- Stories: 3
- Entry location: Main
- Patio & porch: Covered
- Exterior features: Lawn Maintenance
- Pool features: Community
- Spa features: Community
- Waterfront features: Paddlesport Launch Site - Community, Other - See Remarks
Lot
- Size: 0.07 Acres
Details
- Parcel number: 04306330
- Zoning: MX3
- Special conditions: Standard
Construction
Type & style
- Home type: Townhouse
- Architectural style: Traditional
- Property subtype: Townhouse
Materials
- Fiber Cement
- Foundation: Slab
Condition
- New construction: Yes
- Year built: 2023
Details
- Builder model: Glenville Elite
- Builder name: Toll Brothers
Utilities & green energy
- Sewer: Public Sewer
- Water: City
Green energy
- Construction elements: Engineered Wood Products, Low VOC Coatings
Community & HOA
Community
- Features: Business Center, Clubhouse, Dog Park, Fitness Center, Playground, Recreation Area, Sidewalks, Sport Court, Street Lights, Tennis Court(s), Lake Access
- Security: Carbon Monoxide Detector(s), Security System, Smoke Detector(s)
- Subdivision: Griffith Lakes
HOA
- Has HOA: Yes
- HOA fee: $225 monthly
- HOA name: CAMS
Location
- Region: Charlotte
Financial & listing details
- Price per square foot: $197/sqft
- Tax assessed value: $432,943
- Date on market: 11/13/2023
- Cumulative days on market: 90 days
- Listing terms: Cash,Conventional,FHA,VA Loan,Other - See Remarks
- Road surface type: Concrete, Paved
Price history
| Date | Event | Price |
|---|---|---|
| 10/21/2024 | Sold | $455,000-1.5%$197/sqft |
Source:  Canopy MLS as distributed by MLS GRID #4087076 Report a problem Canopy MLS as distributed by MLS GRID #4087076 Report a problem | ||
| 7/12/2024 | Pending sale | $461,990$200/sqft |
Source: Canopy MLS as distributed by MLS GRID #4087076 Report a problem | ||
| 6/19/2024 | Listed for sale | $461,990$200/sqft |
Source: Canopy MLS as distributed by MLS GRID #4087076 Report a problem | ||
| 3/19/2024 | Pending sale | $461,990$200/sqft |
Source: Canopy MLS as distributed by MLS GRID #4087076 Report a problem | ||
| 3/13/2024 | Price change | $461,990+6.7%$200/sqft |
Source: Canopy MLS as distributed by MLS GRID #4087076 Report a problem | ||
| 1/21/2024 | Pending sale | $432,943$188/sqft |
Source: Canopy MLS as distributed by MLS GRID #4087076 Report a problem | ||
| 11/13/2023 | Listed for sale | $432,943$188/sqft |
Source: Canopy MLS as distributed by MLS GRID #4087076 Report a problem | ||
Public tax history
Tax history is unavailable.
Neighborhood: West Sugar Creek-W T Harris Bl
Nearby homes
- $439,4473 bd4 ba2.3k sqft3336 Finchborough Ct, Charlotte, NC 28269Sold

- $397,5003 bd3 ba1.8k sqft3328 Finchborough Ct, Charlotte, NC 28269Sold
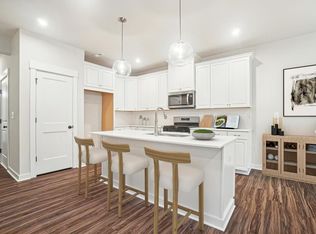
- $368,5003 bd4 ba2.3k sqft3336 Finchborough Ct #1, Charlotte, NC 28269Off Market

- $397,5003 bd3 ba1.7k sqft3328 Finchborough Ct #272, Charlotte, NC 28269Sold
- $2,1003 bd3 ba1.7k sqft3340 Finchborough Ct, Charlotte, NC 28269For Rent
- $391,9903 bd3 ba1.7k sqft3340 Finchborough Ct #275, Charlotte, NC 28269Sold
- $387,5003 bd3 ba1.7k sqft3314 Finchborough Ct, Charlotte, NC 28269Sold
- $373,9453 bd3 ba1.7k sqft3329 Finchborough Ct, Charlotte, NC 28269Sold
Nearby schools
GreatSchools rating
- 4/10David Cox Road ElementaryGrades: PK-5Distance: 0.6 mi
- 2/10Ridge Road Middle SchoolGrades: 6-8Distance: 4.1 mi
- 4/10Mallard Creek HighGrades: 9-12Distance: 3.3 mi
Schools provided by the listing agent
- Elementary: David Cox Road
- Middle: Ridge Road
- High: Mallard Creek
Source: Canopy MLS as distributed by MLS GRID. This data may not be complete. We recommend contacting the local school district to confirm school assignments for this home.
Get a cash offer in 3 minutes
Find out how much your home could sell for in as little as 3 minutes with a no-obligation cash offer.
Estimated market value
$424,100
Get a cash offer in 3 minutes
Find out how much your home could sell for in as little as 3 minutes with a no-obligation cash offer.
Estimated market value
$424,100
- North Carolina
- Mecklenburg County
- Charlotte
- 28269
- West Sugar Creek-W T Harris Bl
- 3344 Finchborough Ct Unit 276
Nearby cities
Nearby neighborhoods
Nearby zip codes
Other Charlotte Topics
