A rare gem in McKinley Village, 3344 Forney Way showcases the stunning Cottonwood model with a private driveway and a substantially larger backyard than other models. Soaring 10-foot ceilings and beautiful engineered hardwood floors frame a light-filled open-concept layout accented by elegant high end light fixtures and quality window coverings. The kitchen features a generous island with a sink and breakfast bar, sleek quartz countertops, a gas cooktop, pantry closet, and contemporary cabinetry. A ground-floor bedroom with an adjacent full bathroom provides ideal flexibility for guests, an office, or multi-generational living, complemented by smart under-stairs storage. The spacious second-floor primary bedroom offers an en-suite bath with a soaking tub, separate tile shower, double vanities, and a massive walk-in closet with custom organizers. A versatile loft, two additional bedrooms, a full bathroom with dual sinks, and a laundry room make up the rest of the second level. The backyard is truly special, featuring a large covered patio with a ceiling fan, built-in gas BBQ, gazebo with fan, landscape lighting, and a striking gas fireplace that serves as a dynamic focal point! Energy efficiency features include a whole-house fan, tankless water heater, EV charger, & WiFi thermostat. With front landscaping fully maintained by the HOA, you'll have effortless curb appeal and more free time to enjoy McKinley Village's incredible resort-like amenities including pickleball courts, manicured parks, and a modern community center equipped with a gym, pool, spa, kitchen, BBQ area, fire pit, and multiple indoor and outdoor spaces to gather with family & friends or just lounge and relax.
Closed
Street View
$1,175,000
3344 Forney Way, Sacramento, CA 95816
4beds
2,224sqft
Single Family Residence
Built in 2019
4,460 Square Feet Lot
$1,175,200 Zestimate®
$528/sqft
$3,658 Estimated rent
Home value
$1,175,200
$1.08M - $1.28M
$3,658/mo
Zestimate® history
Owner options
List your home for rent
$3,658/mo
Rent Zestimate®
Find your next renter with Zillow Rental Manager. Plus, with online applications, you can quickly screen prospective tenants – for free.
$3,658/mo
Rent Zestimate®
Refinance and save
$8,221/mo
Est. payment
Refinancing to a lower rate could help reduce your monthly payments and save thousands over the life of the loan.
$8,221/mo
Est. payment
Explore your selling options
Work with a Zillow partner agent
Leverage their expertise and Zillow's premium Showcase listings to get your home seen by more buyers.
Get startedList with your own agent
Get your home in front of millions of buyers by listing it on Zillow.
Learn how to do itSell it yourself
Take full control of how buyers see your home on Zillow by listing For Sale by Owner (FSBO).
List your homeWhat's special
Versatile loftSubstantially larger backyardContemporary cabinetrySpacious second-floor primary bedroomLight-filled open-concept layoutSmart under-stairs storageSeparate tile shower
Zillow last checked:
Listing updated:
Listed by:
Beth Christensen DRE #01237439 916-800-4343,
Dunnigan, REALTORS
Bought with:
Kimberly Squaglia, DRE #01887890
House Real Estate
Source: MetroList Services of CA,MLS#: 226110495Originating MLS: MetroList Services, Inc.
Facts & features
Interior
Bedrooms & bathrooms
- Bedrooms: 4
- Bathrooms: 3
- Full bathrooms: 3
Rooms
- Room types: Loft, Possible Guest, Great Room, Kitchen, Laundry, Living Room
Primary bathroom
- Features: Shower Stall(s), Double Vanity, Soaking Tub, Tile, Walk-In Closet(s), Quartz, Window
Dining room
- Features: Dining/Living Combo
Kitchen
- Features: Breakfast Area, Pantry Closet, Quartz Counter, Island w/Sink
Heating
- Central
Cooling
- Central Air, Whole House Fan
Appliances
- Included: Built-In Gas Oven, Built-In Gas Range, Gas Water Heater, Range Hood, Dishwasher, Disposal, Microwave, Tankless Water Heater
- Laundry: Laundry Room, Upper Level, Inside Room
Features
- Flooring: Carpet, Tile, Wood
- Number of fireplaces: 1
- Fireplace features: Outside, Gas
Interior area
- Total interior livable area: 2,224 sqft
Property
Parking
- Total spaces: 2
- Parking features: Attached, Garage Door Opener, Garage Faces Front, Driveway
- Attached garage spaces: 2
- Has uncovered spaces: Yes
Features
- Exterior features: Outdoor Grill
- Has private pool: Yes
- Pool features: In Ground, Community
- Fencing: Back Yard,Wood
Lot
- Size: 4,460 Square Feet
- Dimensions: 53' x 85' x 51' x 90'
- Features: Sprinklers In Front, Close to Clubhouse, Curb(s)/Gutter(s), Shape Regular, Street Lights, Landscape Back, Landscape Front, Low Maintenance
Details
- Additional structures: Gazebo
- Parcel number: 00102500540000
- Zoning: R-1A-P
- Special conditions: Standard
Construction
Type & style
- Home type: SingleFamily
- Property subtype: Single Family Residence
Materials
- Stucco, Wood
- Foundation: Slab
- Roof: Composition
Condition
- Year built: 2019
Utilities & green energy
- Electric: 220 Volts
- Sewer: Public Sewer
- Water: Public, Meter on Site
- Utilities for property: Electric, Sewer In & Connected, Internet Available, Natural Gas Connected
Community & HOA
Community
- Subdivision: McKinley Village
HOA
- Has HOA: Yes
- Amenities included: Barbecue, Playground, Pool, Clubhouse, Recreation Room, Spa/Hot Tub, Gym, Park
- Services included: Organized Activities, Common Areas, Pool, Recreation Facility, Security, Maintenance Grounds
- HOA fee: $275 monthly
Location
- Region: Sacramento
Financial & listing details
- Price per square foot: $528/sqft
- Tax assessed value: $1,193,859
- Price range: $1.2M - $1.2M
- Date on market: 9/3/2026
Price history
| Date | Event | Price |
|---|---|---|
| 10/1/2026 | Sold | $1,175,000$528/sqft |
Source: MetroList Services of CA #226110495 Report a problem | ||
| 9/8/2026 | Pending sale | $1,175,000$528/sqft |
Source: MetroList Services of CA #226110495 Report a problem | ||
| 9/3/2026 | Listed for sale | $1,175,000+4.4%$528/sqft |
Source: MetroList Services of CA #226110495 Report a problem | ||
| 12/13/2022 | Sold | $1,125,000-2.2%$506/sqft |
Source: MetroList Services of CA #222140809 Report a problem | ||
| 11/13/2022 | Pending sale | $1,149,950$517/sqft |
Source: MetroList Services of CA #222140809 Report a problem | ||
| 11/11/2022 | Listed for sale | $1,149,950+47.6%$517/sqft |
Source: MetroList Services of CA #222140809 Report a problem | ||
| 4/30/2019 | Sold | $779,000$350/sqft |
Source: Public Record Report a problem | ||
Public tax history
| Year | Property taxes | Tax assessment |
|---|---|---|
| 2026 | -- | $1,193,859 +2% |
| 2025 | $15,968 +1.5% | $1,170,450 +2% |
| 2024 | $15,731 +2.3% | $1,147,500 +2% |
| 2023 | $15,370 +29.8% | $1,125,000 +37.4% |
| 2022 | $11,840 +5.7% | $818,849 +2% |
| 2021 | $11,207 -0.9% | $802,795 +1% |
| 2020 | $11,304 +126.6% | $794,564 +233.6% |
| 2019 | $4,989 +94.5% | $238,201 +326.2% |
| 2018 | $2,565 +15.9% | $55,884 +100.8% |
| 2017 | $2,213 +1.1% | $27,828 +2% |
| 2016 | $2,188 | $27,283 |
Find assessor info on the county website
Neighborhood: East Sacramento
Nearby homes
- $1,048,6003 bd3 ba2.4k sqft3336 Forney Way, Sacramento, CA 95816Off Market

- $799,0003 bd2 ba1.5k sqft3333 McKinley Village Way, Sacramento, CA 95816For Sale
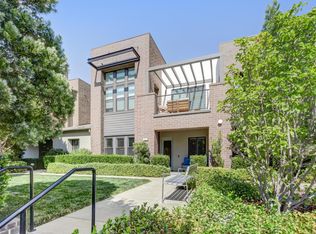
- $689,0003 bd2 ba1.5k sqft166 Fonseca St, Sacramento, CA 95816Off Market
- $55,884-- bd-- ba-- sqft142 Fonseca St, Sacramento, CA 95816Off Market
- $774,5003 bd2 ba1.6k sqft174 Fonseca St, Sacramento, CA 95816Off Market
- $55,8843 bd3 ba1.5k sqft134 Fonseca St, Sacramento, CA 95816Off Market
- $1,200,0004 bd4 ba2.6k sqft3328 Forney Way, Sacramento, CA 95816Sold
- $832,4003 bd4 ba2k sqft158 Fonseca St, Sacramento, CA 95816Off Market
Nearby schools
GreatSchools rating
- 4/10Woodlake Elementary SchoolGrades: K-6Distance: 1.3 mi
- 2/10Rio Tierra Junior High SchoolGrades: 7-8Distance: 3.2 mi
- 4/10Grant Union High SchoolGrades: 9-12Distance: 3.8 mi
Get a cash offer in 3 minutes
Find out how much your home could sell for in as little as 3 minutes with a no-obligation cash offer.
Estimated market value
$1,175,200
Get a cash offer in 3 minutes
Find out how much your home could sell for in as little as 3 minutes with a no-obligation cash offer.
Estimated market value
$1,175,200
- California
- Sacramento County
- Sacramento
- 95816
- East Sacramento
- 3344 Forney Way
