Skip main navigation
Closed
  • $585,000

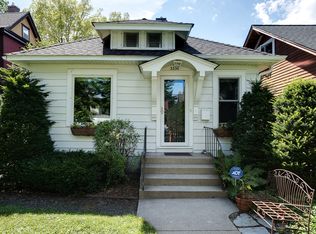
    3344 Girard Ave S, Minneapolis, MN 55408

    4beds
    2,382sqft
    Single Family Residence
    Built in 1900
    5,227 Square Feet Lot
    $598,700 Zestimate®
    $246/sqft
    $3,496 Estimated rent

    Home value

    $598,700

    Estimated sales range

    Not available

    $3,496/mo

    Zestimate® history
    Loading
    Loading...

    Owner options

    List your home for rent

    $3,496/mo

    Rent Zestimate®

    Find your next renter with Zillow Rental Manager. Plus, with online applications, you can quickly screen prospective tenants – for free.

    Learn more

    $3,496/mo

    Rent Zestimate®

    Refinance and save

    $3,752/mo

    Est. payment

    Refinancing to a lower rate could help reduce your monthly payments and save thousands over the life of the loan.

    See today's rates

    $3,752/mo

    Est. payment

    Explore your selling options

    Work with a Zillow partner agent

    Leverage their expertise and Zillow's premium Showcase listings to get your home seen by more buyers.

    Get started

    List with your own agent

    Get your home in front of millions of buyers by listing it on Zillow.

    Learn how to do it

    Sell it yourself

    Take full control of how buyers see your home on Zillow by listing For Sale by Owner (FSBO).

    List your home

    What's special

    Step into timeless elegance with this turn-of-the-century three-story home located just blocks from Bde Maka Ska and the popular Black Walnut Bakery. Offering nearly 2,400 finished square feet, this classic South Minneapolis gem blends historic character with thoughtful, modern updates. Soaring 10-foot ceilings define the main level, creating an open, airy feel throughout the living and dining spaces. The kitchen is a true centerpiece, featuring a center island with a Viking cooktop, double oven, and an attached solarium—perfect for morning light, plant lovers, or casual dining overlooking the backyard. Upstairs, you'll find three spacious bedrooms and two bathrooms, including a primary suite with a beautifully remodeled en-suite bathroom and custom designed walk-in closet. The third floor offers a large bonus room with great ceiling height—ideal for a home office, studio, or playroom. California Closets have been thoughtfully integrated throughout the home, providing stylish and functional storage. Original woodwork, hardwood floors, and vintage details preserve the home's charm, while key updates ensure comfort. Enjoy a private backyard, a two-car garage, and unbeatable access to lakes, parks, and all the amenities of South Uptown. Recent Updates: • New roof (2017) • Full sewer line replacement (2021) – fully excavated and replaced • Remodeled primary bathroom • Custom California Closets throughout

    Zillow last checked:

    Listing updated:

    Listed by:

    Philip Jon Valley 612-516-2014,

    eXp Realty

    Bought with:

    Jeff A Steeves

    Edina Realty, Inc.

    Source: NorthstarMLS as distributed by MLS GRID,MLS#: 6777617MLS Logo

    Facts & features

    Interior

    Bedrooms & bathrooms
    • Bedrooms: 4
    • Bathrooms: 3
    • Full bathrooms: 1
    • 3/4 bathrooms: 1
    • 1/2 bathrooms: 1
    Bedroom
    • Level: Main
    • Area: 165 Square Feet
    • Dimensions: 15x11
    Bedroom 2
    • Level: Second
    • Area: 374 Square Feet
    • Dimensions: 22x17
    Bedroom 3
    • Level: Second
    • Area: 99 Square Feet
    • Dimensions: 11x9
    Bedroom 4
    • Level: Second
    • Area: 180 Square Feet
    • Dimensions: 15x12
    Primary bathroom
    • Level: Second
    • Area: 78 Square Feet
    • Dimensions: 13x6
    Bathroom
    • Level: Main
    • Area: 15 Square Feet
    • Dimensions: 5x3
    Bathroom
    • Level: Second
    • Area: 35 Square Feet
    • Dimensions: 7x5
    Bonus room
    • Level: Third
    • Area: 260 Square Feet
    • Dimensions: 20x13
    Deck
    • Level: Main
    • Area: 170 Square Feet
    • Dimensions: 17x10
    Dining room
    • Level: Main
    • Area: 169 Square Feet
    • Dimensions: 13x13
    Foyer
    • Level: Main
    • Area: 64 Square Feet
    • Dimensions: 8x8
    Kitchen
    • Level: Main
    • Area: 165 Square Feet
    • Dimensions: 15x11
    Living room
    • Level: Main
    • Area: 182 Square Feet
    • Dimensions: 14x13
    Other
    • Level: Main
    • Area: 30 Square Feet
    • Dimensions: 6x5
    Walk in closet
    • Level: Second
    • Area: 27 Square Feet
    • Dimensions: 9x3
    Heating
    • Forced Air, Fireplace(s)
    Cooling
    • Central Air
    Appliances
    • Included: Cooktop, Dishwasher, Double Oven, Dryer, Gas Water Heater, Microwave, Range, Refrigerator, Stainless Steel Appliance(s), Washer
    • Laundry: In Basement, Sink
    Features
    • Basement: Full
    • Number of fireplaces: 2
    • Fireplace features: Gas, Wood Burning
    Interior area
    • Total structure area: 2,382
    • Total interior livable area: 2,382 sqft
    • Finished area above ground: 2,382
    • Finished area below ground: 0

    Property

    Parking
    • Total spaces: 2
    • Parking features: Detached Garage
    • Garage spaces: 2
    Accessibility
    • Accessibility features: None
    Features
    • Levels: More Than 2 Stories
    • Patio & porch: Deck, Patio
    • Pool features: None
    • Fencing: Privacy,Wood
    Lot
    • Size: 5,227 Square Feet
    • Dimensions: 40 x 127
    • Features: Near Public Transit, Tree Coverage - Medium
    Details
    • Foundation area: 1008
    • Parcel number: 0402824130161
    • Zoning description: Residential-Single Family

    Construction

    Type & style
    • Home type: SingleFamily
    • Property subtype: Single Family Residence
    Materials
    • Concrete
    • Roof: Asphalt
    Condition
    • New construction: No
    • Year built: 1900

    Utilities & green energy

    • Electric: Circuit Breakers, 200+ Amp Service, Power Company: Xcel Energy
    • Gas: Natural Gas
    • Sewer: City Sewer/Connected
    • Water: City Water/Connected

    Community & HOA

    Community
    • Subdivision: Remingtons 2nd Add
    HOA
    • Has HOA: No
    Location
    • Region: Minneapolis

    Financial & listing details

    • Price per square foot: $246/sqft
    • Tax assessed value: $639,100
    • Annual tax amount: $9,630
    • Date on market: 9/3/2025
    • Cumulative days on market: 54 days
    • Road surface type: Paved

    Price history

    DateEventPrice
    11/21/2025Sold$585,000-2.5%$246/sqft
    Source: NorthstarMLS as distributed by MLS GRID #6777617 Report a problem
    10/29/2025Pending sale$599,900$252/sqft
    Source: NorthstarMLS as distributed by MLS GRID #6777617 Report a problem
    10/7/2025Listing removed$3,300$1/sqft
    Source: Zillow Rentals Report a problem
    10/5/2025Listed for rent$3,300$1/sqft
    Source: Zillow Rentals Report a problem
    9/23/2025Price change$599,900-4%$252/sqft
    Source: NorthstarMLS as distributed by MLS GRID #6777617 Report a problem
    9/5/2025Listed for sale$625,000+19%$262/sqft
    Source: NorthstarMLS as distributed by MLS GRID #6777617 Report a problem
    2/25/2021Sold$525,000$220/sqft
    Source: NorthstarMLS as distributed by MLS GRID #5681246 Report a problem
    1/19/2021Pending sale$525,000$220/sqft
    Source: NorthstarMLS as distributed by MLS GRID #5681246 Report a problem
    11/4/2020Price change$525,000-4.5%$220/sqft
    Source: Edina Realty, Inc., a Berkshire Hathaway affiliate #5681246 Report a problem
    11/2/2020Price change$549,900+4.7%$231/sqft
    Source: Edina Realty, Inc., a Berkshire Hathaway affiliate #5681246 Report a problem
    10/17/2020Price change$525,000-3.7%$220/sqft
    Source: Edina Realty, Inc., a Berkshire Hathaway affiliate #5658221 Report a problem
    10/13/2020Price change$544,900-0.9%$229/sqft
    Source: Edina Realty, Inc., a Berkshire Hathaway affiliate #5658221 Report a problem
    8/18/2020Price change$549,900-3.5%$231/sqft
    Source: Edina Realty, Inc., a Berkshire Hathaway affiliate #5633680 Report a problem
    1/31/2020Listed for sale$569,900$239/sqft
    Source: Edina Realty, Inc., a Berkshire Hathaway affiliate #5432098 Report a problem
    1/31/2020Pending sale$569,900$239/sqft
    Source: Edina Realty, Inc., a Berkshire Hathaway affiliate #5432098 Report a problem
    1/10/2020Price change$569,900-0.9%$239/sqft
    Source: Edina Realty, Inc., a Berkshire Hathaway affiliate #5285747 Report a problem
    9/21/2019Price change$574,900-4.2%$241/sqft
    Source: Edina Realty, Inc., a Berkshire Hathaway affiliate #5285747 Report a problem
    8/29/2019Listed for sale$599,900+15.4%$252/sqft
    Source: Edina Realty, Inc., a Berkshire Hathaway affiliate #5285747 Report a problem
    3/27/2015Sold$519,900$218/sqft
    Source: Lake Superior Area Realtors as distributed by MLS GRID #2263679 Report a problem
    1/19/2015Sold$519,900-2.8%$218/sqft
    Source: Agent Provided Report a problem
    1/7/2015Listed for sale$534,900+1.9%$225/sqft
    Source: Weiland Group #4551826 Report a problem
    11/22/2005Sold$525,000+19.3%$220/sqft
    Source: Public Record Report a problem
    1/24/2003Sold$439,900+10%$185/sqft
    Source: Public Record Report a problem
    4/19/2002Sold$400,000$168/sqft
    Source: Public Record Report a problem

    Public tax history

    YearProperty taxesTax assessment
    2025$9,630 +12.5%$639,100 +2.7%
    2024$8,557 +14%$622,000 -1%
    2023$7,503 -2%$628,000 +12.5%
    2022$7,659 -10.9%$558,000 +2.8%
    2021$8,601 -7.6%$543,000 -11.9%
    2020$9,311 +8.3%$616,500
    2019$8,601 -7.6%$616,500 +3%
    2018$9,311 +20.5%$598,500 +21.9%
    2017$7,725 +2.2%$491,000 +3.5%
    2016$7,558 +0.3%$474,500 +4.6%
    2015$7,536 -0.2%$453,500 +9.3%
    2014$7,554 +4.4%$415,000 +2.7%
    2013$7,236 -0.1%$404,000 -2.5%
    2012$7,245 -3.3%$414,500 -7.8%
    2011$7,494 +10.7%$449,500 -3.2%
    2010$6,768 -1.1%$464,500
    2009$6,843 +48.5%$464,500 +40.1%
    2006$4,609 +14.8%$331,600 +19.1%
    2005$4,013 +16%$278,400 +21.9%
    2004$3,460 +16.7%$228,300 +16.5%
    2002$2,966 -48.7%$196,000
    2001$5,786 --
    Find assessor info on the county website

    Neighborhood: South Uptown

    Nearby schools

    GreatSchools rating
    Get a cash offer in 3 minutes
    Find out how much your home could sell for in as little as 3 minutes with a no-obligation cash offer.
    Estimated market value
    $598,700
    Get a cash offer in 3 minutes
    Find out how much your home could sell for in as little as 3 minutes with a no-obligation cash offer.
    Estimated market value
    $598,700