NEW INTERIOR PAINT THROUGHOUT THE WHOLE HOUSE. Take a look at the new pictures. Over 2600 square feet on ONE level. No stairs in this popular HYDRANGA floor plan. Sit on the rocking chair front porch and enjoy your morning coffee or an afternoon beverage. Open the beautiful, beveled glass double front doors to gleaming hardwood floors. Main level includes a Living Room, Dining Room, Great Room with fireplace and built in Bookcases, Primary Bedroom and Bathroom, 2 additional Guest Rooms and Full Bath. Kitchen has gorgeous cabinetry with pull out sleeves for easy access, Double Ovens, Microwave (New), 4 Burner Gas Cooktop, Dishwasher, and Refrigerator. Laundry Room with Washer and Dryer and Cabinets. Walk out to the extra large Screen Porch with Vaulted Ceiling and Patio overlooking the private, wooded lot. NEW Roof, NEW Hot Water Heater, NEW (2) Trane Heat Pumps. This home is located in the sought-after active adult community, Cresswind at Lake Lanier, designed for individuals aged 55 and older, fostering a vibrant and social living environment tailored to the needs and interests of active retirees. The range of amenities and activities cater to a leisurely and socially engaging lifestyle which include a 42,000 square foot clubhouse spanning 3 levels, over 120 clubs, community theater, chorus, pickleball, tennis, walking trails, fitness center, indoor, heated pool and outdoor pool, community garden, dog park and marina on the shores of Lake Lanier. We put the ACTIVE in Active Adult Communities. I not only sell here, I LIVE here. Please ask if you would like a personal Clubhouse tour. Weissman is the preferred closing attorney. Property Taxes reflect age (70) exemption.
Closed
Zillow last checked:
Listing updated:
Bought with:
Jessica Buxton, 395975
Keller Williams Realty North Atlanta
Source: GAMLS,MLS#: 10719951
Price history
| Date | Event | Price |
|---|---|---|
| 9/2/2026 | Sold | $625,000-3.5%$238/sqft |
Source:  GAMLS #10719951 Report a problem GAMLS #10719951 Report a problem | ||
| 8/10/2026 | Pending sale | $648,000$247/sqft |
Source:  FMLS GA #7742934 Report a problem FMLS GA #7742934 Report a problem | ||
| 6/30/2026 | Price change | $648,000-0.2%$247/sqft |
Source: FMLS GA #7742934 Report a problem | ||
| 3/27/2026 | Listed for sale | $649,000+57.6%$247/sqft |
Source: FMLS GA #7742934 Report a problem | ||
| 9/28/2007 | Sold | $411,900$157/sqft |
Source: Public Record Report a problem | ||
Nearby homes
- $539,3463 bd3 ba2.6k sqft3348 Indian Hawthorne Rdg, Gainesville, GA 30504Sold
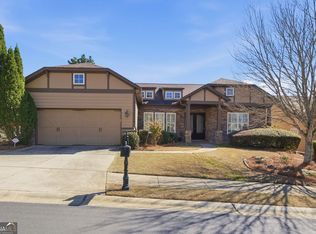
- $539,3463 bd2 ba2.6k sqft3348 Indian Hawthorne Rdg SW, Gainesville, GA 30504Sold
- $633,7003 bd3 ba3k sqft3340 Indian Hawthorne Rdg SW, Gainesville, GA 30504Off Market
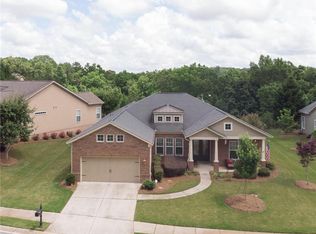
- $655,5003 bd3 ba3k sqft3352 Indian Hawthorne Rdg SW, Gainesville, GA 30504Off Market
Get a cash offer in 3 minutes
Find out how much your home could sell for in as little as 3 minutes with a no-obligation cash offer.
Estimated market value
$626,200
