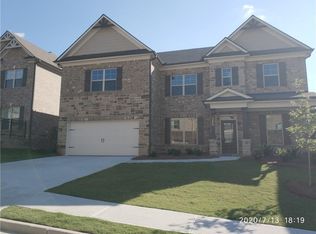
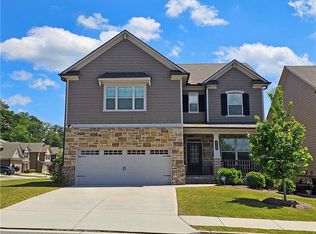
Exceptional opportunity to own a beautifully upgraded home in one of the area’s most sought-after neighborhoods! This highly desirable Turnbridge floor plan offers 5 spacious bedrooms, 4 full bathrooms, and a large upstairs media room, combining comfort, functionality, and style throughout. From the moment you enter, you’ll appreciate the thoughtful upgrades and well-designed layout. The main level features hardwood flooring throughout, a private office/study, elegant formal dining room, guest suite with full bath, walk-in pantry, and a functional mudroom complete with valet area and cubbies. The chef’s kitchen is designed for both everyday living and entertaining, featuring dual built-in ovens, an oversized island, beautiful granite countertops, upgraded fixtures, abundant cabinetry, and open views to the living area. The oversized owner’s suite offers a relaxing retreat with a spacious spa-like bathroom featuring a large walk-in shower, double vanities, and an impressive walk-in closet. Several bathrooms throughout the home have been tastefully remodeled with modern finishes and updated design. One of the standout features of this property is the beautifully upgraded outdoor living space. The screened patio provides the perfect place to enjoy morning coffee or unwind in the evenings while overlooking the professionally landscaped backyard — a private and peaceful setting ideal for entertaining, relaxing, or enjoying beautiful sunset views year-round. Additional highlights include smart home features such as Nest temperature control, Ring camera and security systems, smart sprinkler system, and existing irrigation throughout the property. Situated on one of the largest and most attractive lots in the neighborhood, this home offers a rare combination of space, upgrades, privacy, and outdoor enjoyment that is increasingly difficult to find in today’s market. Truly a must-see home that stands out from the rest!
Pending
$650,000
3344 Ivy Farm Path, Buford, GA 30519
5beds
3,542sqft
Single Family Residence, Residential
Built in 2019
9,147 Square Feet Lot
$635,400 Zestimate®
$184/sqft
$54/mo HOA
What's special
Beautiful sunset views year-roundOversized islandProfessionally landscaped backyardWalk-in pantryLarge upstairs media roomImpressive walk-in closetScreened patio
- 48 days |
- 158 |
- 3 |
Likely to sell faster than
Zillow last checked:
Listing updated:
Listed by:
Kelly Choi Associates,
Keller Williams Realty Atlanta Partners 470-344-6060,
Jae H Chang,
Keller Williams Realty Atlanta Partners
Source: FMLS GA,MLS#: 7775266
Facts & features
Interior
Bedrooms & bathrooms
- Bedrooms: 5
- Bathrooms: 4
- Full bathrooms: 4
- Main level bathrooms: 1
- Main level bedrooms: 1
Rooms
- Room types: Bathroom, Bedroom, Computer Room, Dining Room, Family Room, Kitchen, Laundry, Library
Primary bedroom
- Features: In-Law Floorplan, Oversized Master
- Level: In-Law Floorplan, Oversized Master
Bedroom
- Features: In-Law Floorplan, Oversized Master
Primary bathroom
- Features: Double Vanity, Separate Tub/Shower, Soaking Tub
Dining room
- Features: Separate Dining Room
Kitchen
- Features: Breakfast Bar, Cabinets White, Eat-in Kitchen, Kitchen Island, Stone Counters, View to Family Room
Heating
- Central, Forced Air
Cooling
- Ceiling Fan(s), Central Air
Appliances
- Included: Dishwasher, Disposal, Gas Cooktop, Gas Water Heater, Microwave, Range Hood, Refrigerator, Self Cleaning Oven
- Laundry: Laundry Room, Upper Level
Features
- Coffered Ceiling(s), Crown Molding, Double Vanity, High Ceilings 9 ft Main, High Speed Internet, Recessed Lighting, Tray Ceiling(s), Walk-In Closet(s)
- Flooring: Carpet, Hardwood, Tile
- Windows: Double Pane Windows
- Basement: None
- Number of fireplaces: 1
- Fireplace features: Living Room
- Common walls with other units/homes: No Common Walls
Interior area
- Total structure area: 3,542
- Total interior livable area: 3,542 sqft
Video & virtual tour
Property
Parking
- Total spaces: 2
- Parking features: Attached, Garage
- Attached garage spaces: 2
Accessibility
- Accessibility features: None
Features
- Levels: Two
- Stories: 2
- Patio & porch: Covered, Screened
- Exterior features: Other
- Pool features: None
- Spa features: None
- Fencing: None
- Has view: Yes
- View description: Neighborhood
- Waterfront features: None
- Body of water: None
Lot
- Size: 9,147 Square Feet
- Features: Corner Lot, Landscaped, Level
Details
- Additional structures: None
- Parcel number: R7178 939
- Other equipment: None
- Horse amenities: None
Construction
Type & style
- Home type: SingleFamily
- Architectural style: Traditional
- Property subtype: Single Family Residence, Residential
Materials
- Brick 4 Sides
- Foundation: Slab
- Roof: Composition,Shingle
Condition
- Resale
- New construction: No
- Year built: 2019
Utilities & green energy
- Electric: 110 Volts, 220 Volts
- Sewer: Public Sewer
- Water: Public
- Utilities for property: Cable Available, Electricity Available, Natural Gas Available, Phone Available, Sewer Available, Underground Utilities, Water Available
Green energy
- Energy efficient items: Thermostat
- Energy generation: None
Community & HOA
Community
- Features: Homeowners Assoc, Near Shopping, Near Trails/Greenway, Pool, Sidewalks, Street Lights
- Security: Carbon Monoxide Detector(s), Smoke Detector(s)
- Subdivision: The Village At Ivy Creek
HOA
- Has HOA: Yes
- HOA fee: $645 annually
Location
- Region: Buford
Financial & listing details
- Price per square foot: $184/sqft
- Tax assessed value: $672,300
- Annual tax amount: $7,999
- Date on market: 5/22/2026
- Cumulative days on market: 43 days
- Electric utility on property: Yes
- Road surface type: Asphalt
Estimated market value
$635,400
$604,000 - $667,000
$3,261/mo
Price history
| Date | Event | Price |
|---|---|---|
| 6/6/2026 | Pending sale | $650,000$184/sqft |
Source: | ||
| 5/22/2026 | Listed for sale | $650,000+6.6%$184/sqft |
Source: | ||
| 11/19/2021 | Sold | $610,000+0.2%$172/sqft |
Source: | ||
| 10/20/2021 | Pending sale | $609,000$172/sqft |
Source: | ||
| 10/11/2021 | Price change | $609,000-1.8%$172/sqft |
Source: | ||
| 10/6/2021 | Listed for sale | $620,000$175/sqft |
Source: | ||
| 9/25/2021 | Contingent | $620,000$175/sqft |
Source: | ||
| 9/25/2021 | Pending sale | $620,000$175/sqft |
Source: | ||
| 9/19/2021 | Listed for sale | $620,000+44.7%$175/sqft |
Source: | ||
| 3/21/2019 | Sold | $428,574$121/sqft |
Source: Public Record Report a problem | ||
Public tax history
| Year | Property taxes | Tax assessment |
|---|---|---|
| 2025 | $7,999 +3.5% | $268,920 +8.3% |
| 2024 | $7,731 +19.6% | $248,240 +18.2% |
| 2023 | $6,462 | $210,080 |
| 2022 | -- | $210,080 +25.7% |
| 2021 | $6,123 -0.5% | $167,120 |
| 2020 | $6,157 +507% | $167,120 +673.7% |
| 2019 | $1,014 | $21,600 |
Find assessor info on the county website
Monthly payment
Est. payment$--/mo
Payment breakdown
Explore the cost of this home by adjusting the details. Changes won't be saved.All calculations are estimates and provided by Zillow, Inc. for informational purposes only. Actual amounts may vary.
HOA fees may include property taxes on listings classified as Co-Ops. Contact the listing agent and/or owner for fee details.
Mortgage interest rates are dependent on a number of factors, including credit score, down payment, and repayment length. Interest rate data provided by Zillow Group Marketplace, Inc. as of 1/1/1970 from various mortgage lenders with which we have lead or other similar arrangements; the Estimated Payment is an average of those rates.
See how much you could borrow to make a competitive offer.
Climate risks
Neighborhood: 30519
Nearby schools
GreatSchools rating
- 7/10Patrick Elementary SchoolGrades: PK-5Distance: 0.9 mi
- 9/10Glenn C. Jones Middle SchoolGrades: 6-8Distance: 2.4 mi
- 9/10Seckinger High SchoolGrades: 9-12Distance: 3 mi
Schools provided by the listing agent
- Elementary: Patrick
- Middle: Twin Rivers
- High: Mountain View
Source: FMLS GA. This data may not be complete. We recommend contacting the local school district to confirm school assignments for this home.
A local agent can set up tours, give advice and negotiate with sellers.
- Georgia
- Gwinnett County
- Buford
- 30519
- 3344 Ivy Farm Path