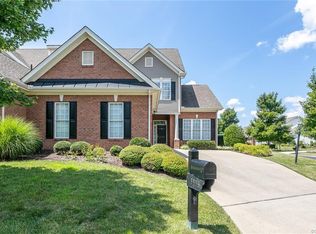
$20k PRICE REDUCTION - MOTIVATED SELLER - BRING OFFERS! Come check out this beautiful home located in the 55+ Gated Community at The Manor at Hunton Park. This home features HW floors in the main foyer/entryway & formal DR. The Large LR with cathedral ceilings, ceiling fans, & multiple windows providing plenty of natural light throughout the day & a Beautiful floor to ceiling Stone gas FP and recessed lighting create the perfect ambiance at night while cozying up on the couch to watch your favorite movie. Entertain family & friends while enjoying a home cooked meal in your formal dining room with tray ceiling, & beautiful crystal-like Chandelier. Open Kitchen view to DR/LR with built in breakfast bar creates an open concept feel from your spacious kitchen offering 42" cabinets, island, pantry, tile floors, newer appliances & a sun filled breakfast nook/morning area where you can sit & relax while enjoying your cup of coffee. The 1st floor primary suite features a tray ceiling, ceiling fan, WIC w/an additional reach in closet as well. The primary bath has an oversized soaking tub, walk-in tiled shower, tile floor & DBL vanity. The 2nd floor features 2 additional Bedrooms w/a split Jack & Jill style bathroom offering privacy doors to each 1/2 bath, w/separate vanities & separate toilets designated for each Bedroom with a private shared shower space for each. Access the 3rd floor to your walk up unfinished attic/bonus room ready to be transformed into a fitness room, craft/reading room, office space or convert it into bedroom #4; the options are endless! In addition to all this wonderful home offers, enjoy the attached two car garage, maintenance free exterior and rear patio in your spacious fenced-in backyard. Fresh paint throughout, NEW ROOF, NEW HVAC, NEW CARPETING throughout, a Private Community POOL, Clubs & Clubhouse exclusively for The Manor at Hunton Park residents. Come make this home your own today & check out all this lovely home and private gated community has to offer!!!
Sold for $540,000
Zillow last checked:
Listing updated:
Bought with:
Jill Eades, 0225048824
More Choice Properties
Source: CVRMLS,MLS#: 2426183 Originating MLS: Central Virginia Regional MLS
Originating MLS: Central Virginia Regional MLSPrice history
| Date | Event | Price |
|---|---|---|
| 3/4/2025 | Sold | $540,000$220/sqft |
Source:  CVRMLS #2426183 Report a problem CVRMLS #2426183 Report a problem | ||
| 2/9/2025 | Pending sale | $540,000$220/sqft |
Source: CVRMLS #2426183 Report a problem | ||
| 11/16/2024 | Price change | $540,000-0.9%$220/sqft |
Source: CVRMLS #2426183 Report a problem | ||
| 11/14/2024 | Price change | $545,000-0.9%$222/sqft |
Source: CVRMLS #2426183 Report a problem | ||
| 10/23/2024 | Price change | $550,000-1.8%$224/sqft |
Source: CVRMLS #2426183 Report a problem | ||
| 10/10/2024 | Listed for sale | $560,000+40%$228/sqft |
Source: CVRMLS #2426183 Report a problem | ||
| 12/29/2020 | Sold | $399,900$163/sqft |
Source: CVRMLS #2033230 Report a problem | ||
| 11/5/2020 | Pending sale | $399,900$163/sqft |
Source: Long & Foster REALTORS #2033230 Report a problem | ||
| 10/30/2020 | Price change | $399,900-2.9%$163/sqft |
Source: Long & Foster REALTORS #2033230 Report a problem | ||
| 10/2/2020 | Listed for sale | $411,950+3.1%$168/sqft |
Source: Long & Foster REALTORS #2030113 Report a problem | ||
| 10/16/2007 | Sold | $399,387$163/sqft |
Source: Public Record Report a problem | ||
Nearby homes
- $613,7003 bd4 ba3.2k sqft3348 Manor Grove Cir, Glen Allen, VA 23059Off Market
- $598,6003 bd3 ba2.7k sqft3340 Manor Grove Cir, Glen Allen, VA 23059Off Market
- $542,4003 bd3 ba2.3k sqft3352 Manor Grove Cir, Glen Allen, VA 23059Off Market
- $580,4003 bd4 ba2.9k sqft3336 Manor Grove Cir, Glen Allen, VA 23059Off Market
Get a cash offer in 3 minutes
Find out how much your home could sell for in as little as 3 minutes with a no-obligation cash offer.
Estimated market value
$554,900
