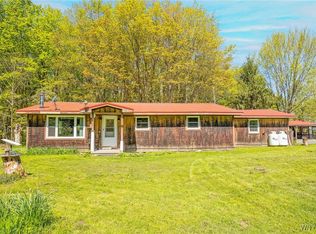
15 acres of wooded seclusion! This home not visible from the road sits in a gorgeous setting among the trees. Follow the tree lined drive back to your own private haven. Multiple outbuilding for all your storage needs, 20X29 barn type structure, 23X30 garage plus attached shop space. Both with brand new roofs! Also, a 25X30 steel building! So many options! Not to mention the carport under your private deck. New electric service to the house, permanent generator for peace of mind. Hot water baseboard heat or switch to your coal furnace. Electric heat also an option. Seller measures 1500 sq ft of living space with the added guest suite w/laundry, kitchen area, full bath and living/bedroom space with direct access to outside. Main home with 3 bedrooms and 2 more full baths. Large living area, eat in kitchen, formal dining or great family room. (pool table stays if you want!) Two decks! A pond that could be brought back to life. This home has great bones, just needs some love! Come make it yours!Seller reserves the right to set an offer deadline.
Pending
$259,900
3344 Merle Rd, Attica, NY 14011
3beds
1,446sqft
Single Family Residence
Built in 1971
15.12 Acres Lot
$-- Zestimate®
$180/sqft
$-- HOA
What's special
Two decksBrand new roofsEat in kitchenTree lined drive
- 17 days
- 1,165
- 87
Zillow last checked:
Listing updated:
Listed by:
Glow Realty LLC 585-356-5713,
Ann M Lavrincik 585-356-5713
Source: NYSAMLSs,MLS#: B1714365 Originating MLS: Buffalo
Originating MLS: BuffaloFacts & features
Interior
Bedrooms & bathrooms
- Bedrooms: 3
- Bathrooms: 3
- Full bathrooms: 3
- Main level bathrooms: 3
- Main level bedrooms: 3
Bedroom 1
- Level: First
Bedroom 2
- Level: First
Bedroom 3
- Level: First
Dining room
- Level: First
Kitchen
- Level: First
Living room
- Level: First
Other
- Level: First
Other
- Level: First
Heating
- Coal, Electric, Propane, Other, See Remarks, Zoned, Baseboard, Hot Water
Cooling
- Other, See Remarks, Zoned
Appliances
- Included: Electric Water Heater
- Laundry: Main Level
Features
- Separate/Formal Dining Room, Eat-in Kitchen, Separate/Formal Living Room, Guest Accommodations, Storage, Skylights, Convertible Bedroom, Workshop
- Flooring: Carpet, Linoleum, Tile, Varies, Vinyl
- Windows: Skylight(s)
- Basement: Full,Walk-Out Access
- Has fireplace: No
Interior area
- Total structure area: 1,446
- Total interior livable area: 1,446 sqft
Property
Parking
- Total spaces: 4
- Parking features: Carport, Detached, Garage, Workshop in Garage
- Garage spaces: 4
- Has carport: Yes
Features
- Levels: One
- Stories: 1
- Patio & porch: Deck
- Exterior features: Deck, Gravel Driveway, Propane Tank - Leased
Lot
- Size: 15.12 Acres
- Dimensions: 513 x 1220
- Features: Agricultural, Rectangular, Rectangular Lot, Rural Lot, Secluded, Wooded
Details
- Additional structures: Barn(s), Outbuilding, Other
- Parcel number: 56228904500000020200010000
- Special conditions: Estate
- Other equipment: Generator
Construction
Type & style
- Home type: SingleFamily
- Architectural style: Raised Ranch
- Property subtype: Single Family Residence
Materials
- Cedar
- Foundation: Block
- Roof: Shingle
Condition
- Resale
- Year built: 1971
Utilities & green energy
- Electric: Circuit Breakers
- Sewer: Septic Tank
- Water: Well
Community & HOA
Location
- Region: Attica
Financial & listing details
- Price per square foot: $180/sqft
- Tax assessed value: $225,000
- Annual tax amount: $5,316
- Date on market: 9/14/2026
- Cumulative days on market: 18 days
- Listing terms: Cash,Conventional,FHA,USDA Loan,VA Loan
Estimated market value
Not available
Estimated sales range
Not available
Not available
Price history
| Date | Event | Price |
|---|---|---|
| 9/16/2026 | Pending sale | $259,900$180/sqft |
Source:  NYSAMLSs #B1714365 Report a problem NYSAMLSs #B1714365 Report a problem | ||
| 9/14/2026 | Listed for sale | $259,900+120.3%$180/sqft |
Source: NYSAMLSs #B1714365 Report a problem | ||
| 7/30/2001 | Sold | $118,000$82/sqft |
Source: Agent Provided Report a problem | ||
Public tax history
| Year | Property taxes | Tax assessment |
|---|---|---|
| 2025 | -- | $225,000 |
| 2024 | -- | $225,000 +28.6% |
| 2023 | -- | $175,000 |
| 2022 | -- | $175,000 |
| 2021 | -- | $175,000 +6.1% |
| 2020 | -- | $165,000 |
| 2019 | -- | $165,000 |
| 2018 | -- | $165,000 |
| 2017 | $4,567 | $165,000 +2.8% |
| 2016 | -- | $160,500 |
| 2015 | -- | $160,500 |
| 2014 | -- | $160,500 +5% |
| 2013 | -- | $152,900 |
| 2012 | -- | $152,900 |
| 2011 | -- | $152,900 |
| 2010 | -- | $152,900 +10% |
| 2009 | -- | $139,000 |
| 2008 | -- | $139,000 |
| 2007 | -- | $139,000 |
| 2006 | -- | $139,000 +10.3% |
| 2005 | -- | $126,000 |
| 2004 | -- | $126,000 +5.9% |
| 2002 | -- | $119,000 |
| 2001 | -- | $119,000 |
| 2000 | -- | $119,000 |
Find assessor info on the county website
Monthly payment
Climate risks
Neighborhood: 14011
Nearby schools
Schools provided by the listing agent
- District: Attica
Source: NYSAMLSs. This data may not be complete. We recommend contacting the local school district to confirm school assignments for this home.
Similar homes
- $299,0003 bd1 ba2.1k sqft2025 Thomas Rd, Varysburg, NY 14167For Sale
 MLS ID #B1708987, Susan Marie Kautz, Listing by: Howard Hanna Rochester Inc.. NYSAMLSs
 - $269,9003 bd2 ba1.3k sqft1582 Torrey Hill Rd, Java Center, NY 14082For Sale
 MLS ID #B1713730, Ann M Croakman, Listing by: Howard Hanna WNY Inc.. NYSAMLSs
 - $247,5002 bd2 ba1.2k sqft2264 Saltvale Rd, Warsaw, NY 14569For Sale
 MLS ID #B1690226, Joseph A Rivellino, Listing by: Rivellino Realty. NYSAMLSs
 - $250,0003 bd2 ba1.7k sqft2389 Angling Rd, Corfu, NY 14036For Sale
 MLS ID #R1712113, Dennis R. Levandowski, Listing by: Berkshire Hathaway HomeServices Discover Real Estate. NYSAMLSs
 - $225,0003 bd2 ba1.8k sqft17 S Maple St, Warsaw, NY 14569For SaleMLS ID #B1712974, Niccole M Hastings, Listing by: Rivellino Realty. NYSAMLSs
- $239,9003 bd2 ba1.1k sqft9378 Clipnock Rd, Stafford, NY 14143For SaleMLS ID #R1711431, Khari Sabb, Listing by: Hunt Real Estate ERA. NYSAMLSs
- $159,0004 bd2 ba2.1k sqft41-43 Water St, Attica, NY 14011For SaleMLS ID #B1687801, Susan Marie Kautz, Listing by: Howard Hanna Rochester Inc.. NYSAMLSs
- $230,0003 bd2 ba1.4k sqft5148 Curtis Rd, Warsaw, NY 14569For SaleMLS ID #B1700564, Marcia M Veley, Listing by: Rivellino Realty. NYSAMLSs
- $339,9003 bd3 ba2.1k sqft3864 Hollow Rd, Varysburg, NY 14167For SaleMLS ID #B1691234, Jacob Stiller, Listing by: Century 21 North East. NYSAMLSs
- $219,0003 bd2 ba1.8k sqft3742 Hermitage Rd, Warsaw, NY 14569For SaleMLS ID #B1678088, Christine G Sass, Listing by: Berkshire Hathaway Homeservices Zambito Realtors. NYSAMLSs
- $175,0003 bd2 ba1.1k sqft2834 Pee Dee Rd Lot 4, Bliss, NY 14024For SaleMLS ID #B1711387, Marcia M Veley, Listing by: Rivellino Realty. NYSAMLSs
- $365,0003 bd2 ba1.2k sqft6374 Hunters Creek Rd, South Wales, NY 14139For SaleMLS ID #B1711618, Brenda O'Connor, Listing by: Trank Real Estate. NYSAMLSs
- $139,9003 bd3 ba1.2k sqft63 Buffalo St, Attica, NY 14011For SaleMLS ID #R1709385, Anthony I. Scorsone, Listing by: RE/MAX Plus. NYSAMLSs
- $299,9003 bd2 ba1.7k sqft12.5 Adams St, Batavia, NY 14020For SaleMLS ID #B1701482, John P Gerace, Listing by: Gerace Realty LLC. NYSAMLSs
- $249,9001 bd1 ba858 sqft2979 Wing St #B, Bliss, NY 14024For SaleMLS ID #S1706691, Luke Brooks, Listing by: Landquest Inc.. NYSAMLSs
- $139,5002 bd1 ba855 sqft28 Treehaven Rd, Gainesville, NY 14066For SaleMLS ID #B1702298, Niccole M Hastings, Listing by: Rivellino Realty. NYSAMLSs
- $329,9003 bd2 ba1.8k sqft9247 N Protection Rd, Holland, NY 14080For SaleMLS ID #B1713264, Jordan Schneider, Listing by: Keller Williams Realty Lancaster. NYSAMLSs
- $369,9003 bd2 ba1.3k sqft2830 Pee Dee Rd, Bliss, NY 14024For SaleMLS ID #B1704530, Brenda M Bacon, Listing by: Howard Hanna WNY Inc.. NYSAMLSs
- $279,0006 bd3 ba1.8k sqft535 E Main St, Batavia, NY 14020For SaleMLS ID #R1691248, Nadia H Cheema, Listing by: RE/MAX Realty Group. NYSAMLSs
