*Stunning Penthouse Condo*This extra-wide, bright and sunny 3 bedroom, 2 bath unit boasts soaring 14' ceilings, wide-open floor plan and a private deck. The spacious layout includes ample closet space, large floor to ceiling windows and custom millwork throughout. Updated floors and large living space include a cozy fireplace. Kitchen with newer stovetop, oven, dishwasher, and microwave plus newer backsplash. The large eat-in island has a breakfast bar opening to a true dining area. The condo showcases great closet storage, including large walk-in pantry and a walk-in closet in the primary bedroom and in-unit side by side washer/dryer. The primary bath offers a luxurious experience with a separate shower and jetted tub. Go out and enjoy the large private deck with beautiful western exposure. This home also comes with rooftop rights, offering the opportunity to build out your own private rooftop deck. Garage space included + storage area. Located in an unbeatable area near Whole Foods, the Brown Line, Target, and nestled between Roscoe Village and the Southport Corridor, you'll have easy access to a wealth of shops, restaurants, and more.
Closed
$649,000
3344 N Ashland Ave #4, Chicago, IL 60657
3beds
--sqft
Condominium, Single Family Residence
Built in 2002
-- sqft lot
$739,400 Zestimate®
$--/sqft
$4,594 Estimated rent
Home value
$739,400
$673,000 - $821,000
$4,594/mo
Zestimate® history
Owner options
List your home for rent
$4,594/mo
Rent Zestimate®
Find your next renter with Zillow Rental Manager. Plus, with online applications, you can quickly screen prospective tenants – for free.
$4,594/mo
Rent Zestimate®
Refinance and save
$4,070/mo
Est. payment
Refinancing to a lower rate could help reduce your monthly payments and save thousands over the life of the loan.
$4,070/mo
Est. payment
Explore your selling options
Work with a Zillow partner agent
Leverage their expertise and Zillow's premium Showcase listings to get your home seen by more buyers.
Get startedList with your own agent
Get your home in front of millions of buyers by listing it on Zillow.
Learn how to do itSell it yourself
Take full control of how buyers see your home on Zillow by listing For Sale by Owner (FSBO).
List your homeWhat's special
Cozy fireplaceLuxurious experienceLarge eat-in islandBeautiful western exposurePrivate deckLarge living spaceGreat closet storage
Zillow last checked:
Listing updated:
Listed by:
Wendi Gordon Shelist 312-953-5864,
@properties Christie's International Real Estate,
Joie DeGraff 847-877-8858,
@properties Christie's International Real Estate
Bought with:
Christie Olsen
Compass
Source: MRED as distributed by MLS GRID,MLS#: 12194923
Facts & features
Interior
Bedrooms & bathrooms
- Bedrooms: 3
- Bathrooms: 2
- Full bathrooms: 2
Rooms
- Room types: Deck
Primary bedroom
- Features: Flooring (Hardwood), Bathroom (Full)
- Level: Main
- Area: 182 Square Feet
- Dimensions: 14X13
Bedroom 2
- Features: Flooring (Hardwood)
- Level: Main
- Area: 110 Square Feet
- Dimensions: 11X10
Bedroom 3
- Features: Flooring (Hardwood)
- Level: Main
- Area: 110 Square Feet
- Dimensions: 11X10
Deck
- Features: Flooring (Hardwood)
- Level: Main
- Area: 119 Square Feet
- Dimensions: 17X7
Dining room
- Features: Flooring (Hardwood)
- Level: Main
- Area: 117 Square Feet
- Dimensions: 13X9
Kitchen
- Features: Kitchen (Eating Area-Breakfast Bar, Island), Flooring (Hardwood)
- Level: Main
- Area: 143 Square Feet
- Dimensions: 13X11
Laundry
- Level: Main
- Area: 48 Square Feet
- Dimensions: 8X6
Living room
- Features: Flooring (Hardwood)
- Level: Main
- Area: 252 Square Feet
- Dimensions: 18X14
Heating
- Natural Gas, Forced Air
Cooling
- Central Air
Appliances
- Included: Range, Microwave, Dishwasher, Refrigerator, Freezer, Washer, Dryer, Disposal, Stainless Steel Appliance(s)
Features
- Flooring: Hardwood
- Windows: Skylight(s)
- Basement: None
- Number of fireplaces: 1
- Fireplace features: Gas Log, Living Room
Interior area
- Total structure area: 0
Property
Parking
- Total spaces: 1
- Parking features: Garage Door Opener, On Site, Garage Owned, Attached, Garage
- Attached garage spaces: 1
- Has uncovered spaces: Yes
Accessibility
- Accessibility features: No Disability Access
Details
- Parcel number: 14194260431004
- Special conditions: List Broker Must Accompany
Construction
Type & style
- Home type: Condo
- Property subtype: Condominium, Single Family Residence
Materials
- Brick
- Roof: Rubber
Condition
- New construction: No
- Year built: 2002
Utilities & green energy
- Sewer: Public Sewer
- Water: Public
Community & HOA
HOA
- Has HOA: Yes
- Services included: Water, Insurance, Scavenger
- HOA fee: $250 monthly
Location
- Region: Chicago
Financial & listing details
- Tax assessed value: $527,500
- Annual tax amount: $9,263
- Date on market: 10/23/2024
- Listing terms: VA
- Ownership: Condo
Price history
| Date | Event | Price |
|---|---|---|
| 12/16/2024 | Sold | $649,000 |
Source:  MRED as distributed by MLS GRID #12194923 Report a problem MRED as distributed by MLS GRID #12194923 Report a problem | ||
| 12/5/2024 | Pending sale | $649,000 |
Source: MRED as distributed by MLS GRID #12194923 Report a problem | ||
| 11/19/2024 | Contingent | $649,000 |
Source: MRED as distributed by MLS GRID #12194923 Report a problem | ||
| 11/18/2024 | Pending sale | $649,000 |
Source: MRED as distributed by MLS GRID #12194923 Report a problem | ||
| 11/18/2024 | Contingent | $649,000 |
Source: MRED as distributed by MLS GRID #12194923 Report a problem | ||
| 11/13/2024 | Price change | $649,000-2.4% |
Source: MRED as distributed by MLS GRID #12194923 Report a problem | ||
| 10/23/2024 | Listed for sale | $665,000+35.7% |
Source: MRED as distributed by MLS GRID #12194923 Report a problem | ||
| 8/4/2021 | Sold | $490,000+3.2% |
Source: MRED as distributed by MLS GRID #11107167 Report a problem | ||
| 7/21/2021 | Pending sale | $475,000 |
Source: MRED as distributed by MLS GRID #11107167 Report a problem | ||
| 6/7/2021 | Contingent | $475,000 |
Source: MRED as distributed by MLS GRID #11107167 Report a problem | ||
| 6/1/2021 | Listed for sale | $475,000+19% |
Source: MRED as distributed by MLS GRID #11107167 Report a problem | ||
| 2/10/2016 | Sold | $399,000 |
Source: Public Record Report a problem | ||
| 12/3/2015 | Pending sale | $399,000 |
Source: Coldwell Banker Residential Brokerage - Lake View #09009376 Report a problem | ||
| 11/17/2015 | Price change | $399,000-3.7% |
Source: Coldwell Banker Residential Brokerage - Lake View #09009376 Report a problem | ||
| 11/5/2015 | Price change | $414,500-3.4% |
Source: Coldwell Banker Residential Brokerage - Lake View #09009376 Report a problem | ||
| 10/20/2015 | Listed for sale | $429,000 |
Source: Coldwell Banker Residential Brokerage - Lake View #09009376 Report a problem | ||
| 10/3/2015 | Pending sale | $429,000 |
Source: Coldwell Banker Residential Brokerage - Lake View #09009376 Report a problem | ||
| 9/25/2015 | Price change | $429,000-3.2% |
Source: Coldwell Banker Residential Brokerage - Lake View #09009376 Report a problem | ||
| 9/11/2015 | Price change | $443,000-1.5% |
Source: Coldwell Banker Residential Brokerage - Lake View #09009376 Report a problem | ||
| 8/12/2015 | Listed for sale | $449,900+6.1% |
Source: Coldwell Banker Residential Brokerage - Lake View #09009376 Report a problem | ||
| 6/6/2002 | Sold | $424,000 |
Source: Public Record Report a problem | ||
Public tax history
| Year | Property taxes | Tax assessment |
|---|---|---|
| 2024 | -- | $52,750 +14.7% |
| 2023 | $9,264 -4.8% | $46,000 |
| 2022 | $9,726 +10.3% | $46,000 |
| 2021 | $8,815 -3.3% | $46,000 +7.2% |
| 2020 | $9,111 +1.7% | $42,925 -8.2% |
| 2019 | $8,959 +1.7% | $46,780 |
| 2018 | $8,807 +12.3% | $46,780 +20.7% |
| 2017 | $7,839 +4.7% | $38,750 |
| 2016 | $7,487 +9.5% | $38,750 |
| 2015 | $6,840 +4% | $38,750 +5.4% |
| 2014 | $6,574 +2.1% | $36,774 |
| 2013 | $6,437 +0.7% | $36,774 |
| 2012 | $6,392 -2.9% | $36,774 -10.5% |
| 2011 | $6,583 -0.3% | $41,092 |
| 2010 | $6,601 +4.7% | $41,092 |
| 2009 | $6,304 +8.5% | $41,092 |
| 2008 | $5,810 +0.8% | $41,092 |
| 2007 | $5,762 -0.7% | $41,092 |
| 2006 | $5,802 -5.9% | $41,092 +6.8% |
| 2005 | $6,165 +1.5% | $38,485 |
| 2004 | $6,072 +2.1% | $38,485 |
| 2003 | $5,946 | $38,485 |
Find assessor info on the county website
Neighborhood: Lake View
Nearby homes
- $705,6003 bd2 ba1.7k sqft3344 N Ashland Ave #2, Chicago, IL 60657Off Market

- $732,8003 bd2 ba1.6k sqft3344 N Ashland Ave #3, Chicago, IL 60657Off Market

- $2,223,50013 bd9 ba7.3k sqft3348 N Ashland Ave, Chicago, IL 60657Off Market
- $--4 bd3 ba2.8k sqft3348 N Ashland Ave UNIT 1, Chicago, IL 60657Off Market
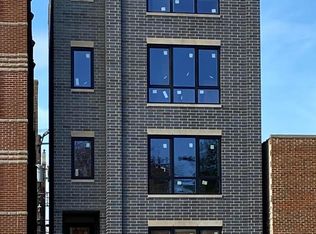
- $--3 bd2 ba1.8k sqft3348 N Ashland Ave #4, Chicago, IL 60657Off Market
- $--3 bd2 ba1.8k sqft3348 N Ashland Ave UNIT 3, Chicago, IL 60657Off Market
- $--3 bd2 ba1.8k sqft3348 N Ashland Ave UNIT 2, Chicago, IL 60657Off Market
- $715,1003 bd2 ba-- sqft3338 N Ashland Ave, Chicago, IL 60657Off Market
Nearby schools
GreatSchools rating
- 9/10Hamilton Elementary SchoolGrades: PK-8Distance: 0.2 mi
- 3/10Lake View High SchoolGrades: 9-12Distance: 0.9 mi
Schools provided by the listing agent
- Elementary: Hamilton Elementary School
- Middle: Hamilton Elementary School
- High: Lake View High School
- District: 299
Source: MRED as distributed by MLS GRID. This data may not be complete. We recommend contacting the local school district to confirm school assignments for this home.
Get a cash offer in 3 minutes
Find out how much your home could sell for in as little as 3 minutes with a no-obligation cash offer.
Estimated market value
$739,400
Get a cash offer in 3 minutes
Find out how much your home could sell for in as little as 3 minutes with a no-obligation cash offer.
Estimated market value
$739,400
- Illinois
- Cook County
- Chicago
- 60657
- Lake View
- 3344 N Ashland Ave Unit 4
Nearby cities
Nearby neighborhoods
Nearby zip codes
Other Chicago Topics
