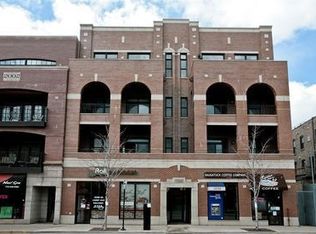
Welcome home to 3344 N Halsted PENTHOUSE 4N in Chicago's EAST LAKEVIEW neighborhood. Some homes offer space. Others offer convenience. Very few deliver both at this level. Occupying the penthouse level of an intimate 6-unit BOUTIQUE ELEVATOR building with just TWO RESIDENCES per FLOOR, this exceptional 3-bedroom, 2-bath home PAIRS nearly 1,800 of PRIVATE ROOFTOP DECK SPACE with the same EXPANSIVE INTERIOR living area (~1,800 sqft) and the RARE CONVENIENCE of an ATTACHED 2-CAR GARAGE equipped with EV CHARGING. FEEL the EXCLUSIVITY of sharing your elevator ENTRY with only ONE other NEIGHBOR and your garage just steps from the elevator. Designed for both everyday living and entertaining, the FLEXIBLE FLOOR PLAN offers GENEROUSLY SIZED rooms and seamless flow throughout. At the heart of the home, the CHEF'S KITCHEN is thoughtfully appointed with Brookhaven cabinetry, QUARTZ countertops, SUB-ZERO refrigerator, JENNAIR DOUBLE OVENS, 6-burner Samsung gas stove, MEILE DISHWASHER, BEVERAGE REFRIGERATOR, and a true EXTERIOR-VENTED HOOD-a feature seldom found in condominium living. The open floor plan leads to an EAST FACING TERRACE off of the front living area. The PRIMARY SUITE is a retreat unto itself, featuring TWO WALK-IN CLOSETS and a SPA-INSPIRED BATHROOM with HEATED FLOORS, STEAM shower, and SEPARATE JACUZZI soaking tub. Two additional oversized bedrooms provide flexibility for guests, home offices, fitness space, or evolving lifestyle needs. The rooms are large enough to function in dual capacities as bedrooms with fitness or office with windows throughout outfitted with AUTOMATED BLINDS. Above it all, the PRIVATE ROOFTOP DECK spans nearly 1,800 sqft, creating a true outdoor living experience found in limited supply amongst city living. Whether hosting friends, dining under the stars, cultivating a rooftop garden, or simply taking in the skyline views, this extraordinary space becomes an extension of the home itself. Enjoy shade when needed under a pergola. Live in the heart of East Lakeview to enjoy all the conveniences of city living from daily living to an active lifestyle and nighttime fun. You are steps to LAKEFRONT recreation, Whole Foods, Target, restaurants, shopping, nightlife, and PUBLIC TRANSPORTATION including major buses along Halsted and Clark and the CTA L TRAIN including the RED, PURPLE and BROWN LINES at Belmont. A rare combination of boutique living, private outdoor space, elevator access, and attached garage parking-offering a lifestyle that is difficult to replicate anywhere in the neighborhood. Live your Chicago Lifestyle in East Lakeview. RENTALS ALLOWED (1 year min lease) and PET friendly (2 dog max, no breed or weight restrictions).
Contingent
$980,000
3344 N Halsted St APT 4N, Chicago, IL 60657
3beds
1,800sqft
Condominium, Single Family Residence
Built in 2006
-- sqft lot
$-- Zestimate®
$544/sqft
$512/mo HOA
What's special
Two additional oversized bedroomsTrue exterior-vented hoodJennair double ovensQuartz countertopsSeparate jacuzzi soaking tubBeverage refrigeratorSub-zero refrigerator
- --
- on Zillow |
- 1,527
- views |
- 100
- saves |
Likely to sell faster than
Zillow last checked:
Listed by:
Jennifer M Lane 773-315-9507,
@properties Christie's International Real Estate
Source: MRED as distributed by MLS GRID,MLS#: 12667847

Facts & features
Interior
Bedrooms & bathrooms
- Bedrooms: 3
- Bathrooms: 2
- Full bathrooms: 2
Rooms
- Room types: Deck, Terrace, Walk In Closet
Primary bedroom
- Features: Flooring (Hardwood), Window Treatments (Blinds, Double Pane Windows, Screens), Bathroom (Full, Double Sink, Whirlpool & Sep Shwr)
- Level: Main
- Area: 208 Square Feet
- Dimensions: 16X13
Bedroom 2
- Features: Flooring (Hardwood), Window Treatments (Blinds, Double Pane Windows)
- Level: Main
- Area: 120 Square Feet
- Dimensions: 12X10
Bedroom 3
- Features: Flooring (Hardwood), Window Treatments (Blinds, Double Pane Windows)
- Level: Main
- Area: 110 Square Feet
- Dimensions: 11X10
Deck
- Features: Flooring (Hardwood)
- Level: Second
- Area: 1782 Square Feet
- Dimensions: 22X81
Dining room
- Features: Flooring (Hardwood), Window Treatments (Blinds)
- Level: Main
- Dimensions: COMBO
Kitchen
- Features: Kitchen (Eating Area-Breakfast Bar, Island, Pantry-Closet, Custom Cabinetry, Updated Kitchen), Flooring (Hardwood)
- Level: Main
- Area: 228 Square Feet
- Dimensions: 19X12
Laundry
- Features: Flooring (Ceramic Tile)
- Level: Main
- Area: 15 Square Feet
- Dimensions: 05X03
Living room
- Features: Flooring (Hardwood), Window Treatments (Blinds, Double Pane Windows, Screens)
- Level: Main
- Area: 384 Square Feet
- Dimensions: 24X16
Other
- Level: Main
- Area: 120 Square Feet
- Dimensions: 20X06
Walk in closet
- Level: Main
- Area: 30 Square Feet
- Dimensions: 5X6
Walk in closet
- Level: Main
- Area: 30 Square Feet
- Dimensions: 5X6
Heating
- Natural Gas, Forced Air, Indv Controls, Radiant Floor
Cooling
- Central Air
Appliances
- Included: Double Oven, Microwave, Dishwasher, Refrigerator, High End Refrigerator, Washer, Dryer, Disposal, Stainless Steel Appliance(s), Wine Refrigerator, Cooktop, Range Hood, Gas Cooktop, Humidifier
- Laundry: Washer Hookup, Gas Dryer Hookup, In Unit
Features
- Elevator, Storage, Built-in Features, Walk-In Closet(s), Bookcases, High Ceilings, Open Floorplan
- Flooring: Hardwood, Carpet
- Windows: Screens
- Basement: None
- Number of fireplaces: 1
- Fireplace features: Masonry, Living Room
Interior area
- Total structure area: 0
- Total interior livable area: 1,800 sqft
Property
Parking
- Total spaces: 2
- Parking features: Concrete, Shared Driveway, Off Alley, Garage Door Opener, Heated Garage, Garage, Electric Vehicle Charging Station(s), Yes, Garage Owned, Attached
- Attached garage spaces: 2
- Has uncovered spaces: Yes
Accessibility
- Accessibility features: No Disability Access
Features
- Patio & porch: Deck
Lot
- Features: Common Grounds
Details
- Additional structures: Pergola
- Parcel number: 14204191131005
- Special conditions: List Broker Must Accompany
- Other equipment: TV-Cable, Ceiling Fan(s)
Construction
Type & style
- Home type: Condo
- Property subtype: Condominium, Single Family Residence
Materials
- Brick, Limestone
- Foundation: Concrete Perimeter
- Roof: Rubber
Condition
- New construction: No
- Year built: 2006
Details
- Builder model: PENTHOUSE
Utilities & green energy
- Electric: Circuit Breakers
- Sewer: Public Sewer
- Water: Lake Michigan
Community & HOA
Community
- Security: Security System
HOA
- Has HOA: Yes
- Amenities included: Elevator in Residence
- Services included: Water, Parking, Insurance, Exterior Maintenance, Scavenger, Snow Removal
- HOA fee: $512 monthly
Location
- Region: Chicago
Financial & listing details
- Price per square foot: $544/sqft
- Tax assessed value: $685,380
- Annual tax amount: $14,909
- Ownership: Condo
Estimated market value
Not available
Estimated sales range
Not available
Not available
Price history
| Date | Event | Price |
|---|---|---|
| 7/20/2021 | Sold | $776,000+15%$431/sqft |
Source: | ||
| 7/31/2007 | Sold | $675,000$375/sqft |
Source: | ||
Public tax history
| Year | Property taxes | Tax assessment |
|---|---|---|
| 2024 | -- | $68,538 +8.8% |
| 2023 | $14,303 +2.5% | $62,999 |
| 2022 | $13,952 +12.6% | $62,999 |
| 2021 | $12,387 +3.6% | $62,999 +13.8% |
| 2020 | $11,953 +2.1% | $55,350 -8.2% |
| 2019 | $11,703 +1.6% | $60,293 |
| 2018 | $11,517 +12.4% | $60,293 +19.4% |
| 2017 | $10,251 -0.3% | $50,484 |
| 2016 | $10,284 +9.3% | $50,484 |
| 2015 | $9,405 -5.4% | $50,484 -3.3% |
| 2014 | $9,941 +2% | $52,222 |
| 2013 | $9,743 +2.4% | $52,222 |
| 2012 | $9,516 +5.1% | $52,222 -3% |
| 2011 | $9,052 -1.8% | $53,816 |
| 2010 | $9,221 +5.9% | $53,816 |
| 2009 | $8,705 -11.4% | $53,816 -17.2% |
| 2008 | $9,824 +225.3% | $64,993 +222.5% |
| 2007 | $3,020 | $20,155 |
Find assessor info on the county website
Monthly payment
Est. payment$--/mo
Payment breakdown
Explore the cost of this home by adjusting the details. Changes won't be saved.All calculations are estimates and provided by Zillow, Inc. for informational purposes only. Actual amounts may vary.
HOA fees may include property taxes on listings classified as Co-Ops. Contact the listing agent and/or owner for fee details.
Mortgage interest rates are dependent on a number of factors, including credit score, down payment, and repayment length. Interest rate data provided by Zillow Group Marketplace, Inc. as of 1/1/1970 from various mortgage lenders with which we have lead or other similar arrangements; the Estimated Payment is an average of those rates.
See how much you could borrow to make a competitive offer.
Climate risks
Neighborhood: Lake View
Nearby schools
GreatSchools rating
- 8/10Nettelhorst Elementary SchoolGrades: PK-8Distance: 0.3 mi
- 3/10Lake View High SchoolGrades: 9-12Distance: 1.3 mi
Schools provided by the listing agent
- Elementary: Nettelhorst Elementary School
- Middle: Nettelhorst Elementary School
- High: Lake View High School
- District: 299
Source: MRED as distributed by MLS GRID. This data may not be complete. We recommend contacting the local school district to confirm school assignments for this home.
A local agent can set up tours, give advice and negotiate with sellers.
- Illinois
- Cook County
- Chicago
- 60657
- Lake View
- 3344 N Halsted St Apartment 4N