Skip main navigation
Sold for $718,000
  • $718,000

    3344 N Lafayette Street, Denver, CO 80205

    4beds
    2,196sqft
    Single Family Residence
    Built in 1888
    2,710 Square Feet Lot
    $684,100 Zestimate®
    $327/sqft
    $3,616 Estimated rent

    Home value

    $684,100

    $636,000 - $739,000

    $3,616/mo

    Zestimate® history
    Loading
    Loading...

    Owner options

    List your home for rent

    $3,616/mo

    Rent Zestimate®

    Find your next renter with Zillow Rental Manager. Plus, with online applications, you can quickly screen prospective tenants – for free.

    Learn more

    $3,616/mo

    Rent Zestimate®

    Refinance and save

    $4,098/mo

    Est. payment

    Refinancing to a lower rate could help reduce your monthly payments and save thousands over the life of the loan.

    See today's rates

    $4,098/mo

    Est. payment

    Explore your selling options

    Work with a Zillow partner agent

    Leverage their expertise and Zillow's premium Showcase listings to get your home seen by more buyers.

    Get started

    List with your own agent

    Get your home in front of millions of buyers by listing it on Zillow.

    Learn how to do it

    Sell it yourself

    Take full control of how buyers see your home on Zillow by listing For Sale by Owner (FSBO).

    List your home

    What's special

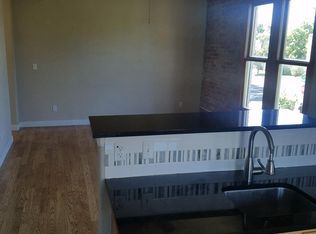
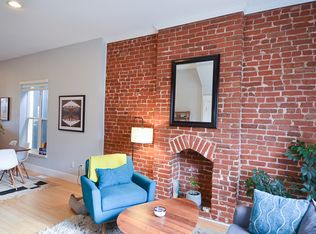
    Improved Price!! Interior has been freshly painted! Experience the urban conveniences of Denver’s alluring Whittier Neighborhood from the contemporary comforts of this Victorian-era home. A freshly-painted, charming exterior boasts front yard with raised garden beds and covered porch. Home is equipped with Solar to help cover the home’s energy use, a great benefit to you, the new homeowner. Inside, two bedrooms with walk-in closets are joined by a ¾-bath and open-concept living and dining rooms, as well as a quaint eat-in kitchen adorned with chic exposed brick wall, stainless appliances, granite counters and entry to a backyard oasis with covered patio, deck and storage shed. Stairs from the living room lead to the second-floor where an oversized landing reveals a peaceful primary bedroom retreat with vaulted ceilings overhead, large exterior balcony and bathroom ensuite characterized by dramatic roof lines. Also upstairs, an additional full-bath is flanked by a fourth bedroom with walk-in closet; plus, separate laundry room with storage. The basement provides another 100 sqft of extra storage space. Solar Panels installed on roof, providing savings on electrical bill. Average electric is only $18/month. Whittier is within close proximity to beloved and bustling RiNo Art District, City Park, Downtown Denver, and many neighborhood haunts. Easy access to public transit and several major thoroughfares for travel throughout the Mile High City. This home qualifies for the Community Reinvestment Act providing 1.75% of the loan amount as a credit towards buyer’s closing costs, pre-paids and discount points.

    Zillow last checked:

    Listing updated:

    Listed by:

    Christopher Harvey 720-438-8407,

    RE/MAX of Cherry Creek,

    Debra Guy 720-289-7299,

    RE/MAX of Cherry Creek

    Bought with:

    Rachel Ross, 100105570

    Keller Williams Avenues Realty

    Diane Howard, 100055231

    Keller Williams Avenues Realty

    Source: REcolorado as distributed by MLS GRID,MLS#: 2842225MLS Logo

    Facts & features

    Interior

    Bedrooms & bathrooms
    • Bedrooms: 4
    • Bathrooms: 3
    • Full bathrooms: 2
    • 3/4 bathrooms: 1
    • Main level bathrooms: 1
    • Main level bedrooms: 2
    Primary bedroom
    • Level: Upper
    • Area: 192 Square Feet
    • Dimensions: 12 x 16
    Bedroom
    • Level: Main
    • Area: 99 Square Feet
    • Dimensions: 9 x 11
    Bedroom
    • Level: Main
    • Area: 99 Square Feet
    • Dimensions: 9 x 11
    Bedroom
    • Level: Upper
    • Area: 143 Square Feet
    • Dimensions: 11 x 13
    Primary bathroom
    • Level: Upper
    • Area: 48 Square Feet
    • Dimensions: 6 x 8
    Bathroom
    • Level: Main
    • Area: 54 Square Feet
    • Dimensions: 6 x 9
    Bathroom
    • Level: Upper
    • Area: 48 Square Feet
    • Dimensions: 6 x 8
    Bonus room
    • Level: Upper
    • Area: 88 Square Feet
    • Dimensions: 8 x 11
    Dining room
    • Level: Main
    • Area: 108 Square Feet
    • Dimensions: 9 x 12
    Kitchen
    • Level: Main
    • Area: 144 Square Feet
    • Dimensions: 12 x 12
    Laundry
    • Level: Upper
    • Area: 54 Square Feet
    • Dimensions: 6 x 9
    Living room
    • Level: Main
    • Area: 192 Square Feet
    • Dimensions: 12 x 16
    Heating
    • Baseboard, Forced Air, Natural Gas
    Cooling
    • Air Conditioning-Room
    Appliances
    • Included: Dishwasher, Disposal, Dryer, Microwave, Oven, Range, Refrigerator, Self Cleaning Oven, Washer
    • Laundry: In Unit
    Features
    • Built-in Features, Eat-in Kitchen, Entrance Foyer, Granite Counters, High Ceilings, Open Floorplan, Primary Suite, Vaulted Ceiling(s), Walk-In Closet(s)
    • Flooring: Carpet, Tile, Wood
    • Windows: Bay Window(s), Double Pane Windows, Window Coverings
    • Basement: Partial
    • Common walls with other units/homes: No Common Walls
    Interior area
    • Total structure area: 2,196
    • Total interior livable area: 2,196 sqft
    • Finished area above ground: 1,596
    • Finished area below ground: 0

    Property

    Parking
    • Total spaces: 2
    • Details: Off Street Spaces: 2
    Features
    • Levels: Two
    • Stories: 2
    • Patio & porch: Covered, Deck, Front Porch, Patio
    • Exterior features: Balcony, Lighting, Private Yard, Rain Gutters
    • Fencing: Partial
    Lot
    • Size: 2,710 sqft
    • Features: Level, Near Public Transit
    Details
    • Parcel number: 226238004
    • Zoning: U-SU-A1
    • Special conditions: Standard

    Construction

    Type & style
    • Home type: SingleFamily
    • Architectural style: Victorian
    • Property subtype: Single Family Residence
    Materials
    • Brick, Frame, Stucco
    • Roof: Composition
    Condition
    • Updated/Remodeled
    • Year built: 1888

    Utilities & green energy

    • Sewer: Public Sewer
    • Water: Public
    • Utilities for property: Cable Available, Electricity Connected, Internet Access (Wired)

    Community & neighborhood

    Security
    • Security features: Carbon Monoxide Detector(s), Smoke Detector(s)
    Location
    • Region: Denver
    • Subdivision: Whittier

    Other

    Other facts
    • Listing terms: Cash,Conventional,FHA,VA Loan
    • Ownership: Individual
    • Road surface type: Paved

    Price history

    DateEventPrice
    6/30/2025Listing removed$2,950$1/sqft
    Source: Zillow Rentals Report a problem
    6/25/2025Price change$2,950-4.8%$1/sqft
    Source: Zillow Rentals Report a problem
    6/10/2025Price change$3,100-6.1%$1/sqft
    Source: Zillow Rentals Report a problem
    5/28/2025Listed for rent$3,300$2/sqft
    Source: Zillow Rentals Report a problem
    2/28/2025Sold$718,000+2.9%$327/sqft
    Source: REcolorado as distributed by MLS GRID #2842225 Report a problem
    2/6/2025Pending sale$698,000$318/sqft
    Source: REcolorado as distributed by MLS GRID #2842225 Report a problem
    1/31/2025Price change$698,000-3.7%$318/sqft
    Source: REcolorado as distributed by MLS GRID #2842225 Report a problem
    1/8/2025Price change$724,9000%$330/sqft
    Source: REcolorado as distributed by MLS GRID #2842225 Report a problem
    12/7/2024Price change$725,000-3.3%$330/sqft
    Source: REcolorado as distributed by MLS GRID #2842225 Report a problem
    9/25/2024Price change$750,000-3.2%$342/sqft
    Source: REcolorado as distributed by MLS GRID #2842225 Report a problem
    8/9/2024Listed for sale$775,000+52%$353/sqft
    Source: REcolorado as distributed by MLS GRID #2842225 Report a problem
    9/28/2018Sold$510,000-1.9%$232/sqft
    Source: Public Record Report a problem
    8/19/2018Pending sale$520,000$237/sqft
    Source: Madison & Company Properties #1932915 Report a problem
    8/11/2018Listed for sale$520,000+121.3%$237/sqft
    Source: Madison & Company Properties #1932915 Report a problem
    11/22/2011Sold$235,000-4.1%$107/sqft
    Source: Public Record Report a problem
    10/5/2011Price change$245,000-3.9%$112/sqft
    Source: Integrity Real Estate, LLC #1034290 Report a problem
    9/11/2011Listed for sale$255,000+99.2%$116/sqft
    Source: Keller Williams RealtyPreferred #1034290 Report a problem
    8/19/2011Sold$128,000+16.4%$58/sqft
    Source: Public Record Report a problem
    4/12/2011Sold$110,000-21.4%$50/sqft
    Source: Public Record Report a problem
    10/4/2010Price change$140,000-30%$64/sqft
    Source: Recom Real Estate #922896 Report a problem
    8/27/2010Listed for sale$200,000+60.1%$91/sqft
    Source: Recom Real Estate #922896 Report a problem
    9/1/1999Sold$124,900+116.3%$57/sqft
    Source: Public Record Report a problem
    3/16/1999Sold$57,742$26/sqft
    Source: Public Record Report a problem

    Public tax history

    YearProperty taxesTax assessment
    2024$3,774 +16.3%$48,700 -6.1%
    2023$3,245 +3.6%$51,880 +27.1%
    2022$3,133 +16.1%$40,810 -2.8%
    2021$2,699 +2.9%$41,990 +15.4%
    2020$2,624 +12.3%$36,386 -0.7%
    2019$2,336 $36,641 +21.4%
    2018$2,336 +0.3%$30,190
    2017$2,329 +13.9%$30,190 +15.4%
    2016$2,045 +35.5%$26,170
    2015$1,509 0%$26,170 +44%
    2014$1,510 -0.6%$18,170
    2013$1,519 +35.4%$18,170 +0.6%
    2012$1,122 +26.7%$18,070 +33%
    2010$885 -34.7%$13,590
    2009$1,355 -0.2%$13,590 -33%
    2008$1,357 +25.2%$20,290
    2007$1,085 +1.1%$20,290 +25.2%
    2006$1,072 +7%$16,200
    2005$1,003 +20.4%$16,200 +1.2%
    2003$833 +1.9%$16,010 +15.1%
    2002$817 $13,910

    Find assessor info on the county website

    Neighborhood: Cole

    Nearby schools

    GreatSchools rating
    Schools provided by the listing agent
    • Elementary: Cole Arts And Science Academy
    • Middle: Bruce Randolph
    • High: Manual
    • District: Denver 1

    Source: REcolorado as distributed by MLS GRID. This data may not be complete. We recommend contacting the local school district to confirm school assignments for this home.

    Get a cash offer in 3 minutes
    Find out how much your home could sell for in as little as 3 minutes with a no-obligation cash offer.
    Estimated market value
    $684,100
    Get a cash offer in 3 minutes
    Find out how much your home could sell for in as little as 3 minutes with a no-obligation cash offer.
    Estimated market value
    $684,100