Skip main navigation
Sold
  • $930,000

    3344 NE 32nd Ave, Portland, OR 97212

    4beds
    3,352sqft
    Residential, Single Family Residence
    Built in 1937
    5,227.2 Square Feet Lot
    $-- Zestimate®
    $277/sqft
    $4,170 Estimated rent

    Home value

    Not available

    Estimated sales range

    Not available

    $4,170/mo

    Zestimate® history
    Loading
    Loading...

    Owner options

    List your home for rent

    $4,170/mo

    Rent Zestimate®

    Find your next renter with Zillow Rental Manager. Plus, with online applications, you can quickly screen prospective tenants – for free.

    Learn more

    $4,170/mo

    Rent Zestimate®

    Refinance and save

    $5,719/mo

    Est. payment

    Refinancing to a lower rate could help reduce your monthly payments and save thousands over the life of the loan.

    See today's rates

    $5,719/mo

    Est. payment

    Explore your selling options

    Work with a Zillow partner agent

    Leverage their expertise and Zillow's premium Showcase listings to get your home seen by more buyers.

    Get started

    List with your own agent

    Get your home in front of millions of buyers by listing it on Zillow.

    Learn how to do it

    Sell it yourself

    Take full control of how buyers see your home on Zillow by listing For Sale by Owner (FSBO).

    List your home

    What's special

    Classic stucco fireplaceGrand living spacesOriginal historic charmEasy maintenance backyardOld hollywoodGame roomIncredible flow
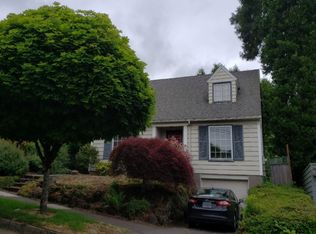
    Welcome to this 1937 classic American Tudor located atop the heart of Portland's coveted Alameda ridge neighborhood. Sweeping views of the NE valley reach across the river to the west hills and into downtown. Held with cherish by the same family since 1985, this home swoons with grand living spaces on all three levels, each highlighted by original historic charm, while offering flexible modern livability. Step from the traditional tudor foyer to enter the stately living room featuring custom leaded glass windows, classic stucco fireplace w newer gas insert, 11 ft high ceilings and arched doorways. Newly refinished red oak hardwoods throughout the home, with stunning mahogany inlay adorning the main and dining room floors and original Cuban mahogany built-ins, doors, window trim, and picture rails. Main level highlights also include an incredible flow, coved ceilings, large kitchen with ample sized nook, and two spacious bedrooms. The homes bathrooms showcase their 1930s Old Hollywood inspiration in the original mint and peach colored tiles and built in vanities. Curve up along the wrought iron staircase to discover two sizable bedrooms, the 2nd bathroom, and more built-ins upstairs. The primary's closet door leads to a dreamy unfinished windowed loft space, just awaiting your future walk-in closet or a potential nursery. The lower basement level features tons of additional storage, a multi-purpose family room w fireplace, bonus room, utility rooms, and a game room. From the kitchen, step out into a beautiful, easy maintenance backyard. The private hedges, open patio, and multi-tiered deck are an entertainer's dream. Modern comforts include new water line, high efficiency heating and cooling Lennox heat pump, on demand water heater, in-ground sprinklers. Home energy score 4. Open Houses on Sat & Sun 11am to 1pm. [Home Energy Score = 4. HES Report at https://rpt.greenbuildingregistry.com/hes/OR10225939]

    Zillow last checked:

    Listing updated:

    Listed by:

    Jene DeSpain 503-780-6270,

    Living Room Realty

    Bought with:

    Lydia Hallay, 201247962

    Living Room Realty

    Source: RMLS (OR),MLS#: 24198767MLS Logo

    Facts & features

    Interior

    Bedrooms & bathrooms
    • Bedrooms: 4
    • Bathrooms: 2
    • Full bathrooms: 2
    • Main level bathrooms: 1
    Primary bedroom
    • Level: Upper
    Bedroom 2
    • Level: Upper
    Bedroom 3
    • Level: Main
    Bedroom 4
    • Level: Main
    Dining room
    • Level: Main
    Family room
    • Level: Lower
    Kitchen
    • Level: Main
    Living room
    • Level: Main
    Heating
    • Heat Pump
    Cooling
    • Heat Pump
    Appliances
    • Included: Disposal, Down Draft, Free-Standing Range, Free-Standing Refrigerator, Washer/Dryer, Tankless Water Heater
    • Laundry: Laundry Room
    Features
    • High Ceilings
    • Flooring: Hardwood, Tile
    • Windows: Storm Window(s), Wood Frames
    • Basement: Finished,Full,Storage Space
    • Number of fireplaces: 2
    • Fireplace features: Gas, Wood Burning
    Interior area
    • Total structure area: 3,352
    • Total interior livable area: 3,352 sqft

    Property

    Parking
    • Parking features: Driveway, On Street, RV Access/Parking
    • Has uncovered spaces: Yes
    Accessibility
    • Accessibility features: Bathroom Cabinets, Kitchen Cabinets, Main Floor Bedroom Bath, Minimal Steps, Natural Lighting, Parking, Accessibility
    Features
    • Stories: 3
    • Patio & porch: Deck, Patio, Porch
    • Exterior features: Yard
    • Fencing: Fenced
    • Has view: Yes
    • View description: City
    Lot
    • Size: 5,227 sqft
    • Features: Gentle Sloping, Sprinkler, SqFt 5000 to 6999
    Details
    • Additional structures: RVParking, ToolShed
    • Parcel number: R288451
    • Zoning: R5

    Construction

    Type & style
    • Home type: SingleFamily
    • Architectural style: Traditional,Tudor
    • Property subtype: Residential, Single Family Residence
    Materials
    • Wood Siding
    • Foundation: Concrete Perimeter
    • Roof: Composition
    Condition
    • Restored
    • New construction: No
    • Year built: 1937

    Utilities & green energy

    • Gas: Gas
    • Sewer: Public Sewer
    • Water: Public
    • Utilities for property: Cable Connected

    Community & neighborhood

    Security
    • Security features: Security Gate
    Location
    • Region: Portland

    Other

    Other facts
    • Listing terms: Cash,Conventional,FHA,VA Loan
    • Road surface type: Concrete, Paved

    Price history

    DateEventPrice
    4/2/2024Sold$930,000+12.7%$277/sqft
    Source: RMLS (OR) #24198767 Report a problem
    3/18/2024Pending sale$825,000$246/sqft
    Source: RMLS (OR) #24198767 Report a problem
    3/15/2024Listed for sale$825,000$246/sqft
    Source: RMLS (OR) #24198767 Report a problem

    Public tax history

    YearProperty taxesTax assessment
    2017$10,382 +14%$397,800 +3%
    2016$9,106 $386,220 +3%
    2015$9,106 $374,980

    Find assessor info on the county website

    Neighborhood: Alameda

    Nearby schools

    GreatSchools rating
    Schools provided by the listing agent
    • Elementary: Alameda
    • Middle: Beaumont
    • High: Grant

    Source: RMLS (OR). This data may not be complete. We recommend contacting the local school district to confirm school assignments for this home.

    Get pre-qualified for a loan
    At Zillow Home Loans, we can pre-qualify you in as little as 5 minutes with no impact to your credit score.

    An equal housing lender. NMLS #10287.