
AGENTS - PLEASE VIEW AGENT REMARKS IN BRIGHT MLS. Skip the wait and the premium. This upgraded Isleton model townhome offers over 2,300 square feet of stylish living without the $100K new build markup. Thoughtfully designed and built in 2021 by Pulte Homes, this home features a spacious open-concept layout with a gourmet rear kitchen, complete with 42" white cabinetry, a sleek quartz island with custom glass pendant lighting, and a full suite of KitchenAid stainless steel appliances, including a five-burner gas cooktop and range hood. A matte black glass subway tile backsplash and three large windows over the sink add both elegance and natural light. Custom built-in shelving in the pantry offering an organized solution for your kitchen. Step outside to your oversized 20’x10’ composite deck, perfect for evening gatherings or quiet morning coffee. Inside, luxury vinyl plank flooring spans the main and lower levels, providing warmth, durability, and style. The entry-level offers a versatile recreation space with a half bath, ideal for game nights, a home gym, or additional living space, plus interior access to the two-car garage. Upstairs, you’ll find four generously sized bedrooms and two full bathrooms, including a stunning primary suite with walk-in closet, custom built-in shelving, dual vanities, and a spa-style shower featuring floor-to-ceiling tile and dual shower heads. There’s even a versatile closet currently configured as a home office or reading nook. All of this is located in Watershed, one of Laurel’s most sought-after communities, where resort-style amenities include a pool, fitness center, clubhouse, trails, dog parks, coworking spaces, and more, with future plans for retail and entertainment. Easy access to Fort Meade, BW Parkway, Route 32, and Odenton MARC make commuting a breeze. Step outside to your oversized 20’x10’ composite deck, perfect for evening gatherings or quiet morning coffee. Inside, luxury vinyl plank flooring spans the main and lower levels, providing warmth, durability, and style. The entry-level offers a versatile recreation space with a half bath—ideal for game nights, a home gym, or additional living space—plus interior access to the two-car garage. Upstairs, you’ll find four generously sized bedrooms and two full bathrooms, including a stunning primary suite with walk-in closet, custom built-in shelving, dual vanities, and a spa-style shower featuring floor-to-ceiling tile and dual shower heads. There’s even a versatile closet currently configured as a home office or reading nook. All of this is located in Watershed, one of Laurel’s most sought-after communities, where resort-style amenities include a pool, fitness center, clubhouse, trails, dog parks, coworking spaces, and more—with future plans for retail and entertainment. Easy access to Fort Meade, BW Parkway, Route 32, and Odenton MARC make commuting a breeze. Offers may be entered ONLINE through Thursday, October 22, 2026 at 5:00 pm. AT SELLER'S DISCRETION, AN OFFER MAY BE ACCEPTED AT ANY TIME.
For sale
Price cut: $105K (10/8)
$495,000
3344 Pitch Pine Dr, Laurel, MD 20724
4beds
1,920sqft
Townhouse
Built in 2021
2,040 Square Feet Lot
$494,800 Zestimate®
$258/sqft
$105/mo HOA
What's special
Custom built-in shelvingGourmet rear kitchenDual vanitiesFour generously sized bedroomsSpacious open-concept layout
- 38 days
- 1,595
- 202
Zillow last checked:
Listing updated:
Listed by:
A.D Adedapo 301-205-5671,
Keller Williams Capital Properties 202-243-7700,
Co-Listing Agent: Amanda Adedapo 301-965-6843,
Keller Williams Capital Properties
Source: Bright MLS,MLS#: MDAA2156712
Facts & features
Interior
Bedrooms & bathrooms
- Bedrooms: 4
- Bathrooms: 4
- Full bathrooms: 2
- 1/2 bathrooms: 2
- Main level bathrooms: 1
Basement
- Area: 960
Heating
- Heat Pump, Natural Gas
Cooling
- Central Air, Electric
Appliances
- Included: Cooktop, Dishwasher, Disposal, Dryer, Oven, Range Hood, Refrigerator, Stainless Steel Appliance(s), Washer, Electric Water Heater
- Laundry: Dryer In Unit, Upper Level, Washer In Unit
Features
- Bathroom - Tub Shower, Combination Dining/Living, Combination Kitchen/Dining, Family Room Off Kitchen, Kitchen - Gourmet, Kitchen Island, Pantry, Recessed Lighting, Upgraded Countertops, Walk-In Closet(s), 9'+ Ceilings, Dry Wall
- Flooring: Carpet, Ceramic Tile, Luxury Vinyl
- Windows: Insulated Windows, Low Emissivity Windows, Screens
- Basement: Finished
- Has fireplace: No
Interior area
- Total structure area: 2,880
- Total interior livable area: 1,920 sqft
- Finished area above ground: 1,920
- Finished area below ground: 0
Video & virtual tour
Property
Parking
- Total spaces: 2
- Parking features: Storage, Garage Faces Front, Garage Door Opener, Inside Entrance, Attached, Driveway
- Attached garage spaces: 2
- Has uncovered spaces: Yes
Accessibility
- Accessibility features: Other
Features
- Levels: Three
- Stories: 3
- Patio & porch: Deck
- Exterior features: Bump-outs, Sidewalks, Street Lights
- Pool features: Community
Lot
- Size: 2,040 Square Feet
- Features: Interior Lot, Landscaped, Rear Yard
Details
- Additional structures: Above Grade, Below Grade
- Parcel number: 020405890250902
- Zoning: DR
- Special conditions: Standard
Construction
Type & style
- Home type: Townhouse
- Architectural style: Contemporary,Traditional
- Property subtype: Townhouse
Materials
- Frame
- Foundation: Concrete Perimeter, Slab
- Roof: Architectural Shingle,Pitched,Wood
Condition
- Excellent
- New construction: No
- Year built: 2021
Details
- Builder model: ISLETON
- Builder name: PulteGroup
Utilities & green energy
- Sewer: Public Sewer
- Water: Public
- Utilities for property: Cable Available, Electricity Available, Natural Gas Available, Phone Available, Sewer Available, Underground Utilities, Water Available
Community & HOA
Community
- Security: Carbon Monoxide Detector(s), Smoke Detector(s), Fire Sprinkler System
- Subdivision: Watershed
HOA
- Has HOA: Yes
- Amenities included: Bike Trail, Clubhouse, Common Grounds, Dog Park, Fitness Center, Jogging Path, Pool, Tot Lots/Playground
- Services included: Common Area Maintenance, Trash
- HOA fee: $105 monthly
- HOA name: WATERSHED HOMEOWNERS ASSOCIATION, INC.
Location
- Region: Laurel
Financial & listing details
- Price per square foot: $258/sqft
- Tax assessed value: $516,000
- Annual tax amount: $6,042
- Date on market: 9/18/2026
- Listing agreement: Exclusive Right To Sell
- Listing terms: Cash,Contract,Conventional,FHA,VA Loan
- Ownership: Fee Simple
Estimated market value
$494,800
$470,000 - $520,000
$3,602/mo
Price history
| Date | Event | Price |
|---|---|---|
| 10/8/2026 | Price change | $495,000-17.5%$258/sqft |
Source:  Bright MLS #MDAA2156712 Report a problem Bright MLS #MDAA2156712 Report a problem | ||
| 9/18/2026 | Listed for sale | $600,000-6.3%$313/sqft |
Source: Bright MLS #MDAA2156712 Report a problem | ||
| 11/13/2025 | Listing removed | $640,000$333/sqft |
Source: Bright MLS #MDAA2120834 Report a problem | ||
| 10/3/2025 | Price change | $640,000-1.5%$333/sqft |
Source: Bright MLS #MDAA2120834 Report a problem | ||
| 9/10/2025 | Price change | $650,000-1.5%$339/sqft |
Source: Bright MLS #MDAA2120834 Report a problem | ||
| 8/14/2025 | Price change | $660,000-0.8%$344/sqft |
Source: Bright MLS #MDAA2120834 Report a problem | ||
| 7/17/2025 | Listed for sale | $665,000+12.8%$346/sqft |
Source: Bright MLS #MDAA2120834 Report a problem | ||
| 2/27/2023 | Listing removed | -- |
Source: Bright MLS #MDAA448000 Report a problem | ||
| 11/2/2022 | Sold | $589,500$307/sqft |
Source: Bright MLS #MDAA2045278 Report a problem | ||
| 10/9/2022 | Pending sale | $589,500$307/sqft |
Source: Bright MLS #MDAA2045278 Report a problem | ||
| 9/23/2022 | Listed for sale | $589,500+17.3%$307/sqft |
Source: Bright MLS #MDAA2045278 Report a problem | ||
| 3/24/2021 | Sold | $502,706+0%$262/sqft |
Source: Public Record Report a problem | ||
| 2/17/2021 | Pending sale | $502,606$262/sqft |
Source: Bright MLS #MDAA448000 Report a problem | ||
| 2/8/2021 | Listing removed | -- |
Source: Bright MLS #MDAA448000 Report a problem | ||
| 9/29/2020 | Pending sale | $502,606$262/sqft |
Source: Monument Sotheby's International Realty #MDAA448000 Report a problem | ||
| 9/29/2020 | Listed for sale | $502,606$262/sqft |
Source: Monument Sotheby's International Realty #MDAA448000 Report a problem | ||
Public tax history
| Year | Property taxes | Tax assessment |
|---|---|---|
| 2026 | $6,089 +10.7% | $516,000 +3.4% |
| 2025 | $5,501 +7.1% | $498,800 +6.3% |
| 2024 | $5,138 +7% | $469,200 +6.7% |
| 2023 | $4,800 +12% | $439,600 +7.2% |
| 2022 | $4,285 +76.8% | $410,000 +76.8% |
| 2021 | $2,423 +409.2% | $231,900 +409.7% |
| 2020 | $476 -0.1% | $45,500 |
| 2019 | $476 | $45,500 |
Find assessor info on the county website
Monthly payment
Est. payment
Payment breakdown
Explore the cost of this home by adjusting the details. Changes won't be saved.Climate risks
Neighborhood: 20724
Nearby schools
Schools provided by the listing agent
- Elementary: Maryland City
- Middle: Meade
- High: Meade
- District: Anne Arundel County Public Schools
Source: Bright MLS. This data may not be complete. We recommend contacting the local school district to confirm school assignments for this home.
Similar homes
- $509,9903 bd3 ba1.9k sqftNone Available, Laurel, MD 20724New Construction
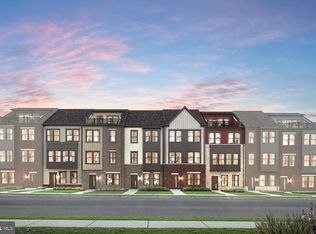
 Bright MLS
 - $469,9903 bd4 ba1.5k sqft1203 Bear Oak Ln, Laurel, MD 20724New Construction
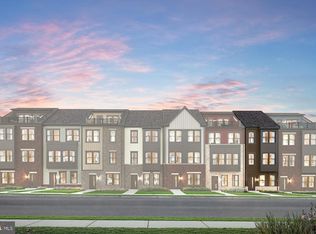 MLS ID #MDAA2156802, Joe Petrone, Monument Sotheby's International Realty. Bright MLS
 - $639,9004 bd5 ba2.5k sqft230 Freshet Ln, Laurel, MD 20724For Sale
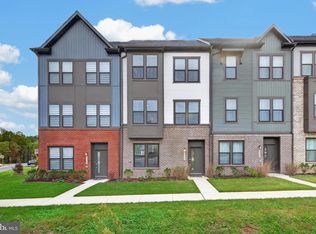 MLS ID #MDAA2159458, Deanna Marshall, The KW Collective. Bright MLS
 - $574,9903 bd3 ba2.1k sqftNone Available, Laurel, MD 20724New Construction
 MLS ID #MDAA2156804, Joe Petrone, Monument Sotheby's International Realty. Bright MLS
 - $584,9903 bd4 ba2.3k sqft1102 Crested Wood Dr, Laurel, MD 20724New ConstructionMLS ID #MDAA2156794, Joe Petrone, Monument Sotheby's International Realty. Bright MLS
- $665,0004 bd4 ba2k sqft1615 Arrowwood Ln, Laurel, MD 20724For SaleMLS ID #MDAA2157682, Angie Lucas, EXP Realty, LLC. Bright MLS
- $499,9993 bd3 ba1.6k sqft1005 Overlook Way, Laurel, MD 20707For SaleMLS ID #MDPG2204028, Akil Walker, Samson Properties. Bright MLS
- $549,9004 bd4 ba2k sqft9219 Maggies Way, Laurel, MD 20723For SaleMLS ID #MDHW2071802, Jonathan Karpa, Compass. Bright MLS
- $720,0005 bd5 ba2.5k sqft3208 Reservoir Ln, Laurel, MD 20724For SaleMLS ID #MDAA2157226, Asha Goel, Long & Foster Real Estate, Inc.. Bright MLS
- $685,0004 bd5 ba2.8k sqft320 Alluvium Dr, Laurel, MD 20724For SaleMLS ID #MDAA2157820, Gina White, Coldwell Banker Realty. Bright MLS
- $480,0004 bd4 ba2.1k sqft9505 Smithview Pl, Lanham, MD 20706For SaleMLS ID #MDPG2222196, Chi Barbosa, Compass. Bright MLS
- $530,0004 bd4 ba2.4k sqft7730 Rearden Ct, Elkridge, MD 21075For SaleMLS ID #MDHW2073864, Christine Basham, Northrop Realty. Bright MLS
- $640,0003 bd4 ba2.7k sqft303 Benthic Ln, Laurel, MD 20724For SaleMLS ID #MDAA2146718, Bob Chew, Samson Properties. Bright MLS
- $514,9003 bd3 ba2.5k sqft10109 Seattle Slew Ln #B, Laurel, MD 20723For SaleMLS ID #MDHW2068744, Shareese Strong, Real Broker, LLC. Bright MLS
- $539,0004 bd5 ba2.4k sqft12813 Brickyard Blvd, Beltsville, MD 20705For SaleMLS ID #MDPG2221904, David Engel, Redfin Corp. Bright MLS
- $639,9903 bd4 ba1.9k sqft345 Alluvium Dr, Laurel, MD 20724For SaleMLS ID #MDAA2136342, Andrew Undem, Berkshire Hathaway HomeServices Homesale Realty. Bright MLS
- $690,0414 bd4 ba2.7k sqft1156 Crested Wood Dr, Laurel, MD 20724New ConstructionBright MLS
- $574,9004 bd5 ba2.4k sqft103 Green Branch Rd, Laurel, MD 20708For SaleMLS ID #MDPG2190916, Ron Goldberg, The Agency DC. Bright MLS
- $518,0003 bd4 ba2k sqft1039 Highpoint Trl, Laurel, MD 20707For SaleMLS ID #MDPG2204406, Deborah Berger, RE/MAX Town Center. Bright MLS
- $499,0003 bd3 ba2.3k sqft1323 Foggy Turn #18, Gambrills, MD 21114For SaleMLS ID #MDAA2157166, Christine Leonard, Redfin Corp. Bright MLS
