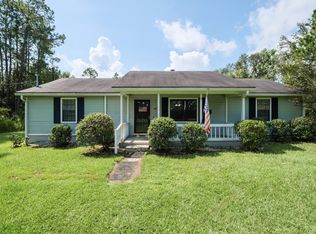
Welcome home to this charming 3-bedroom, 2-bath retreat nestled on just over an acre! Inside, you'll love the thoughtfully designed split floor plan that gives everyone their own space to unwind. The primary bathroom has 2 walk-in closets for your storage needs. Step outside and enjoy the best of both worlds with a screened-in front porch and a screened-in back porch-- perfect for morning coffee or relaxing evenings with a cool breeze. The home has been lovingly updated with a brand-new roof in (2024) and a new AC unit (June 2026), so you can move in with total peace of mind. And with no carpet anywhere in the home, cleaning is a breeze and allergies don't stand a chance.
Pending
Price cut: $9.9K (9/25)
$275,000
3344 Possum Creek Rd, Ray City, GA 31645
3beds
1,810sqft
Single Family Residence
Built in 2007
1.03 Acres Lot
$274,300 Zestimate®
$152/sqft
$-- HOA
What's special
Screened-in front porchScreened-in back porch
- 47 days
- 382
- 21
Zillow last checked:
Listing updated:
Listed by:
Michelle Pitchford 229-292-6005,
Southern Classic Realtors
Source: GAMLS,MLS#: 10828046
Facts & features
Interior
Bedrooms & bathrooms
- Bedrooms: 3
- Bathrooms: 2
- Full bathrooms: 2
- Main level bathrooms: 2
- Main level bedrooms: 3
Rooms
- Room types: Family Room, Foyer, Laundry
Heating
- Heat Pump
Cooling
- Ceiling Fan(s), Heat Pump
Appliances
- Included: Dishwasher, Disposal, Electric Water Heater, Microwave, Oven/Range (Combo), Refrigerator, Stainless Steel Appliance(s)
- Laundry: Mud Room
Features
- High Ceilings, Separate Shower, Soaking Tub, Split Bedroom Plan, Tile Bath, Tray Ceiling(s), Vaulted Ceiling(s), Walk-In Closet(s)
- Flooring: Laminate, Tile, Vinyl
- Basement: None
- Number of fireplaces: 1
Interior area
- Total structure area: 1,810
- Total interior livable area: 1,810 sqft
- Finished area above ground: 1,810
- Finished area below ground: 0
Property
Parking
- Parking features: Garage, Garage Door Opener, Parking Pad
- Has garage: Yes
- Has uncovered spaces: Yes
Features
- Levels: One
- Stories: 1
Lot
- Size: 1.03 Acres
- Features: Corner Lot
Details
- Parcel number: 077 110 003
Construction
Type & style
- Home type: SingleFamily
- Architectural style: Traditional
- Property subtype: Single Family Residence
Materials
- Vinyl Siding
- Roof: Composition
Condition
- Resale
- New construction: No
- Year built: 2007
Utilities & green energy
- Sewer: Septic Tank
- Water: Private, Well
- Utilities for property: Electricity Available, High Speed Internet, Sewer Connected, Water Available
Community & HOA
Community
- Features: None
- Security: Security System, Smoke Detector(s)
- Subdivision: Forest Creek
HOA
- Has HOA: No
- Services included: None
Location
- Region: Ray City
Financial & listing details
- Price per square foot: $152/sqft
- Tax assessed value: $213,724
- Annual tax amount: $2,586
- Date on market: 8/18/2026
- Cumulative days on market: 47 days
- Listing agreement: Exclusive Right To Sell
- Electric utility on property: Yes
Estimated market value
$274,300
$261,000 - $288,000
$1,832/mo
Price history
| Date | Event | Price |
|---|---|---|
| 10/1/2026 | Pending sale | $275,000$152/sqft |
Source:  South Georgia MLS #154764 Report a problem South Georgia MLS #154764 Report a problem | ||
| 9/25/2026 | Price change | $275,000-3.5%$152/sqft |
Source:  GAMLS #10828046 Report a problem GAMLS #10828046 Report a problem | ||
| 9/17/2026 | Price change | $284,900-1.7%$157/sqft |
Source: South Georgia MLS #154764 Report a problem | ||
| 9/10/2026 | Price change | $289,900-3.3%$160/sqft |
Source: GAMLS #10828046 Report a problem | ||
| 8/18/2026 | Listed for sale | $299,900+94.6%$166/sqft |
Source: South Georgia MLS #154764 Report a problem | ||
| 7/16/2018 | Sold | $154,125-3.6%$85/sqft |
Source: South Georgia MLS #113784 Report a problem | ||
| 5/22/2012 | Listing removed | $1,200$1/sqft |
Source: Hotpads for Rent Report a problem | ||
| 4/17/2012 | Listed for rent | $1,200$1/sqft |
Source: Hotpads for Rent Report a problem | ||
| 3/14/2012 | Listing removed | $1,200$1/sqft |
Source: Prudential ACS Real Estate Report a problem | ||
| 2/1/2012 | Listed for rent | $1,200$1/sqft |
Source: Prudential ACS Real Estate Report a problem | ||
| 8/14/2007 | Sold | $159,900$88/sqft |
Source: Public Record Report a problem | ||
Public tax history
| Year | Property taxes | Tax assessment |
|---|---|---|
| 2025 | $2,542 -1.7% | $85,490 |
| 2024 | $2,587 +40.9% | $85,490 +40.9% |
| 2023 | $1,837 -0.5% | $60,688 |
| 2022 | $1,846 -0.6% | $60,688 |
| 2021 | $1,858 -0.2% | $60,688 |
| 2020 | $1,861 | $60,688 |
| 2019 | $1,861 -3.3% | $60,688 |
| 2018 | $1,924 +2.9% | $60,688 |
| 2017 | $1,870 | $60,688 |
| 2016 | -- | $60,688 |
| 2015 | -- | $60,688 |
| 2014 | -- | $60,688 |
| 2013 | -- | $60,688 |
| 2012 | -- | -- |
| 2011 | -- | -- |
| 2010 | -- | -- |
| 2009 | -- | -- |
Find assessor info on the county website
Monthly payment
Est. payment
Payment breakdown
Explore the cost of this home by adjusting the details. Changes won't be saved.Climate risks
Neighborhood: 31645
Nearby schools
Schools provided by the listing agent
- Elementary: Berrien
- Middle: Berrien
- High: Berrien
Source: GAMLS. This data may not be complete. We recommend contacting the local school district to confirm school assignments for this home.

Similar homes
- $--3 bd2 ba1.4k sqft23 Eleanor Pl, Ray City, GA 31645Auction
 ServiceLink Auction
 - $279,9003 bd2 ba1.7k sqft894 Us Highway 129, Ray City, GA 31645For Sale
 MLS ID #142902, Jonathan Keen. Tift Area BOR
 - $--3 bd2 ba1.7k sqft50 Barber Rd, Ray City, GA 31645Auction
 ServiceLink Auction
 - $210,0003 bd2 ba1.4k sqft386 Zeigler Rd, Ray City, GA 31645For Sale
 MLS ID #154864, Aaron Miller. South Georgia MLS
 - $230,0005 bd5 ba2.6k sqft2667 Luke Rd, Ray City, GA 31645Active
 MLS ID #10836349, Steven T Koleno, Beycome Brokerage Realty LLC. GAMLS
 - $330,0003 bd2 ba1.9k sqft644 Shiloh Rd, Ray City, GA 31645ActiveMLS ID #10828604, Amy Wodicka, Canopy Realty Group. GAMLS
- $260,0003 bd2 ba1.5k sqft72 Cypress Trl, Lakeland, GA 31635ActiveMLS ID #10830563, Yanni Uriah, Trelora Realty, Inc.. GAMLS
