Skip main navigation
Sold for $620,000
  • $620,000

    3344 Quailwest Ct, Orlando, FL 32812

    5beds
    3,129sqft
    Single Family Residence
    Built in 2006
    8,861 Square Feet Lot
    $626,100 Zestimate®
    $198/sqft
    $4,161 Estimated rent

    Home value

    $626,100

    $570,000 - $682,000

    $4,161/mo

    Zestimate® history
    Loading
    Loading...

    Owner options

    List your home for rent

    $4,161/mo

    Rent Zestimate®

    Find your next renter with Zillow Rental Manager. Plus, with online applications, you can quickly screen prospective tenants – for free.

    Learn more

    $4,161/mo

    Rent Zestimate®

    Refinance and save

    $4,556/mo

    Est. payment

    Refinancing to a lower rate could help reduce your monthly payments and save thousands over the life of the loan.

    See today's rates

    $4,556/mo

    Est. payment

    Explore your selling options

    Work with a Zillow partner agent

    Leverage their expertise and Zillow's premium Showcase listings to get your home seen by more buyers.

    Get started

    List with your own agent

    Get your home in front of millions of buyers by listing it on Zillow.

    Learn how to do it

    Sell it yourself

    Take full control of how buyers see your home on Zillow by listing For Sale by Owner (FSBO).

    List your home

    What's special

    Covered lanaiSpa-like bathOpen family roomBreakfast nookCorner lotStainless appliancesWalk-in closet
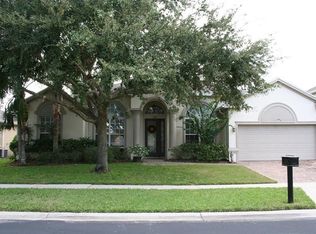
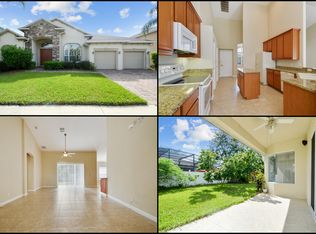
    Beautifully maintained 5 bedroom, 4 bath home in the gated community of The Landings at Lake George! This spacious two story home offers over 3,100 sq.ft. of living space with FORMAL LIVING & DINING ROOMS, an open FAMILY ROOM, and a GOURMENT KITCHEN featuring granite countertops, 42" cabinets, stainless appliances & BREAKFAST NOOK. The first floor OWNER'S SUITE includes LANAI access through double French doors, a walk-in closet & spa-like bath. There is a 2nd first floor bedroom with its own bathroom. Upstairs boasts a BONUS ROOM, a large BALCONY accessed by 2 of the 3 generous bedrooms. Upgrades include a NEW ROOF (2022), two NEW HVAC units (2019) and a whole house WATER SOFTENER SYSTEM! Enjoy a 3 car garage, covered LANAI & corner lot. Ideally located just minutes to Orlando International Airport, major highways, Downtown Orlando, shopping & restaurants. Zoned for top-rated schools. Move-in ready & priced well - don't miss this opportunity!

    Zillow last checked:

    Listing updated:

    Listing Provided by:

    Gary Berkson 407-920-0206,

    RE/MAX CENTRAL REALTY 407-333-4400

    Bought with:

    Christina Frucci, 3413149

    RE/MAX TOWN & COUNTRY REALTY

    Source: Stellar MLS,MLS#: O6361403MLS LogoOriginating MLS: Orlando Regional

    Facts & features

    Interior

    Bedrooms & bathrooms
    • Bedrooms: 5
    • Bathrooms: 4
    • Full bathrooms: 4
    Primary bedroom
    • Features: Walk-In Closet(s)
    • Level: First
    • Area: 286 Square Feet
    • Dimensions: 22x13
    Bedroom 2
    • Features: Built-in Closet
    • Level: First
    • Area: 156 Square Feet
    • Dimensions: 13x12
    Bedroom 3
    • Features: Walk-In Closet(s)
    • Level: Second
    • Area: 168 Square Feet
    • Dimensions: 14x12
    Bedroom 4
    • Features: Built-in Closet
    • Level: Second
    • Area: 168 Square Feet
    • Dimensions: 14x12
    Bedroom 5
    • Features: Built-in Closet
    • Level: Second
    • Area: 143 Square Feet
    • Dimensions: 13x11
    Balcony porch lanai
    • Level: First
    • Area: 264 Square Feet
    • Dimensions: 33x8
    Balcony porch lanai
    • Level: Second
    • Area: 264 Square Feet
    • Dimensions: 33x8
    Bonus room
    • Features: No Closet
    • Level: Second
    • Area: 180 Square Feet
    • Dimensions: 15x12
    Dining room
    • Level: First
    • Area: 154 Square Feet
    • Dimensions: 14x11
    Family room
    • Features: No Closet
    • Level: First
    • Area: 306 Square Feet
    • Dimensions: 18x17
    Kitchen
    • Features: Built-in Closet
    • Level: First
    • Area: 240 Square Feet
    • Dimensions: 20x12
    Living room
    • Level: First
    • Area: 221 Square Feet
    • Dimensions: 17x13
    Heating
    • Central, Electric, Zoned
    Cooling
    • Central Air, Zoned
    Appliances
    • Included: Dishwasher, Disposal, Electric Water Heater, Microwave, Refrigerator, Washer, Water Softener
    • Laundry: Electric Dryer Hookup, Inside, Laundry Room, Washer Hookup
    Features
    • Ceiling Fan(s), Crown Molding, Eating Space In Kitchen, Primary Bedroom Main Floor, Split Bedroom, Stone Counters, Thermostat, Walk-In Closet(s)
    • Flooring: Engineered Hardwood, Laminate, Tile, Hardwood
    • Doors: French Doors
    • Windows: Double Pane Windows, Window Treatments
    • Has fireplace: No
    Interior area
    • Total structure area: 4,272
    • Total interior livable area: 3,129 sqft

    Property

    Parking
    • Total spaces: 3
    • Parking features: Driveway, Garage Door Opener
    • Attached garage spaces: 3
    • Has uncovered spaces: Yes
    Features
    • Levels: Two
    • Stories: 2
    • Patio & porch: Covered, Porch, Rear Porch
    • Exterior features: Balcony, Irrigation System, Private Mailbox, Rain Gutters, Sidewalk
    • Has view: Yes
    • View description: Trees/Woods
    Lot
    • Size: 8,861 sqft
    • Features: Landscaped, Level, Sidewalk
    • Residential vegetation: Mature Landscaping, Oak Trees, Trees/Landscaped
    Details
    • Parcel number: 092330498300280
    • Zoning: R-1A
    • Special conditions: None

    Construction

    Type & style
    • Home type: SingleFamily
    • Architectural style: Contemporary
    • Property subtype: Single Family Residence
    Materials
    • Block, Stucco
    • Foundation: Slab
    • Roof: Shingle
    Condition
    • New construction: No
    • Year built: 2006

    Utilities & green energy

    • Sewer: Public Sewer
    • Water: Public
    • Utilities for property: BB/HS Internet Available, Electricity Connected, Sewer Connected, Water Connected

    Community & neighborhood

    Community
    • Community features: Gated Community - No Guard
    Location
    • Region: Orlando
    • Subdivision: LANDINGS AT LAKE GEORGE

    HOA & financial

    HOA
    • Has HOA: Yes
    • HOA fee: $140 monthly
    • Amenities included: Gated
    • Association name: SENTRY MANAGEMENT
    • Association phone: 407-788-6700
    Other fees
    • Pet fee: $0 monthly
    Other financial information
    • Total actual rent: 0

    Other

    Other facts
    • Listing terms: Cash,Conventional,FHA,VA Loan
    • Ownership: Fee Simple
    • Road surface type: Paved, Asphalt

    Price history

    DateEventPrice
    12/19/2025Sold$620,000-0.8%$198/sqft
    Source: Stellar MLS #O6361403 Report a problem
    11/22/2025Pending sale$624,950$200/sqft
    Source: Stellar MLS #O6361403 Report a problem
    11/19/2025Listed for sale$624,950+1.6%$200/sqft
    Source: Stellar MLS #O6361403 Report a problem
    7/11/2025Listing removed$4,499$1/sqft
    Source: Zillow Rentals Report a problem
    7/10/2025Listing removed$614,999$197/sqft
    Source: Stellar MLS #O6291910 Report a problem
    6/20/2025Listed for rent$4,499$1/sqft
    Source: Zillow Rentals Report a problem
    6/18/2025Price change$614,999-1.9%$197/sqft
    Source: Stellar MLS #O6291910 Report a problem
    6/6/2025Price change$626,990-0.3%$200/sqft
    Source: Stellar MLS #O6291910 Report a problem
    5/30/2025Price change$628,990-0.2%$201/sqft
    Source: Stellar MLS #O6291910 Report a problem
    5/19/2025Price change$629,990-0.6%$201/sqft
    Source: Stellar MLS #O6291910 Report a problem
    4/27/2025Pending sale$634,000$203/sqft
    Source: Stellar MLS #O6291910 Report a problem
    4/14/2025Price change$634,000-0.8%$203/sqft
    Source: Stellar MLS #O6291910 Report a problem
    3/20/2025Listed for sale$639,000+24.1%$204/sqft
    Source: Stellar MLS #O6291910 Report a problem
    10/19/2022Sold$515,000-2.8%$165/sqft
    Source: Public Record Report a problem
    9/6/2022Pending sale$530,000$169/sqft
    Source: Stellar MLS #O6033326 Report a problem
    8/25/2022Price change$530,000-1.9%$169/sqft
    Source: Stellar MLS #O6033326 Report a problem
    8/19/2022Pending sale$540,000$173/sqft
    Source: Stellar MLS #O6033326 Report a problem
    8/1/2022Price change$540,000-1.8%$173/sqft
    Source: Stellar MLS #O6033326 Report a problem
    7/25/2022Price change$550,000-1.8%$176/sqft
    Source: Stellar MLS #O6033326 Report a problem
    7/21/2022Price change$560,000-1.8%$179/sqft
    Source: Stellar MLS #O6033326 Report a problem
    7/12/2022Price change$570,000-3.4%$182/sqft
    Source: Stellar MLS #O6033326 Report a problem
    6/23/2022Price change$590,000-1.7%$189/sqft
    Source: Stellar MLS #O6033326 Report a problem
    6/11/2022Listed for sale$600,000+60%$192/sqft
    Source: Stellar MLS #O6033326 Report a problem
    12/18/2019Sold$375,000-1.3%$120/sqft
    Source: Public Record Report a problem
    11/21/2019Pending sale$379,950$121/sqft
    Source: TEAM DONOVAN #S5023733 Report a problem
    11/1/2019Listed for sale$379,950+35.7%$121/sqft
    Source: TEAM DONOVAN #S5023733 Report a problem
    10/15/2014Sold$280,000+32.7%$89/sqft
    Source: Public Record Report a problem
    6/30/2011Sold$211,000+134.4%$67/sqft
    Source: Public Record Report a problem
    10/11/2005Sold$90,000$29/sqft
    Source: Public Record Report a problem

    Public tax history

    YearProperty taxesTax assessment
    2024$9,449 +14%$568,229 +9.8%
    2023$8,290 +59.4%$517,547 +44.6%
    2022$5,201 +1.5%$358,006 +3%
    2021$5,124 +0.8%$347,579 +1.4%
    2020$5,084 +16.9%$342,780 +16.9%
    2019$4,348 +0.8%$293,119 +1.9%
    2018$4,313 $287,654 -8.4%
    2017$4,313 +1.4%$313,886 +11.4%
    2016$4,254 +0.6%$281,645 +2.8%
    2015$4,227 -1.7%$274,025 +12.9%
    2014$4,298 +0.7%$242,654 +5.6%
    2013$4,267 -7.4%$229,781 -7.2%
    2012$4,609 +13.6%$247,580 -2.3%
    2011$4,058 -5.5%$253,520 -7.8%
    2010$4,292 $274,835 -15.4%
    2009-- $324,892 -22.6%
    2008$6,480 -7.5%$419,902 -5%
    2007$7,007 +501%$442,186 +580.3%
    2006$1,166 -21.3%$65,000 -18.8%
    2005$1,482 $80,000

    Find assessor info on the county website

    Neighborhood: 32812

    Nearby schools

    GreatSchools rating
    Schools provided by the listing agent
    • Elementary: Lake George Elem
    • Middle: Conway Middle
    • High: Boone High

    Source: Stellar MLS. This data may not be complete. We recommend contacting the local school district to confirm school assignments for this home.

    Get a cash offer in 3 minutes
    Find out how much your home could sell for in as little as 3 minutes with a no-obligation cash offer.
    Estimated market value
    $626,100
    Get a cash offer in 3 minutes
    Find out how much your home could sell for in as little as 3 minutes with a no-obligation cash offer.
    Estimated market value
    $626,100