Welcome to this beautifully remodeled 1 bedroom, 1 bath condo that is ready to offer you a cozy and modern living experience! As you step inside, you'll be immediately captivated by the vaulted ceilings that add a touch of elegance and spaciousness to the living room. Imagine yourself curling up by the wood-burning fireplace on those chilly evenings, creating a warm and inviting atmosphere.
The skylight and ample windows flood the entire space with an abundance of natural light, creating a bright and cheerful ambiance throughout the day. Step out onto the private balcony off the living room, where you can enjoy your morning coffee or unwind in the evening, taking in the serene views and fresh air. The kitchen & bathroom have undergone a complete transformation, boasting fully remodeled features that are sure to impress. The stunning granite countertops perfectly complement the new white cabinets, giving a sleek and contemporary look to these spaces. All new stainless steel kitchen appliances have been added, offering both style and functionality for your cooking needs. No detail has been overlooked as new carpet and flooring have been installed throughout the entire condo, providing a fresh and modern feel. The large bedroom features new carpet as well, ensuring a comfortable and cozy retreat for a restful night's sleep. Not to mention the new furnace and A/C that is ready to heat up your winter and cool down your summer. Just across the street from Sister City Park and Sister City Park Trail, you will find a fantastic destination for outdoor enthusiasts. This location offers convenient access to both Bear Creek Greenbelt Park and Stone House Trail, providing endless opportunities for biking and hiking adventures. Whether you prefer cycling along scenic paths or exploring nature on foot, this area has something for everyone. With an abundance of trails to choose from, you can immerse yourself in the beauty of nature and enjoy a variety of outdoor activities.
Sold for $280,000
$280,000
3344 S Ammons Street Bldg 16 #203, Lakewood, CO 80227
1beds
850sqft
Condominium
Built in 1981
-- sqft lot
$247,500 Zestimate®
$329/sqft
$1,506 Estimated rent
Home value
$247,500
$235,000 - $260,000
$1,506/mo
Zestimate® history
Owner options
List your home for rent
$1,506/mo
Rent Zestimate®
Find your next renter with Zillow Rental Manager. Plus, with online applications, you can quickly screen prospective tenants – for free.
$1,506/mo
Rent Zestimate®
Refinance and save
$1,834/mo
Est. payment
Refinancing to a lower rate could help reduce your monthly payments and save thousands over the life of the loan.
$1,834/mo
Est. payment
Explore your selling options
Work with a Zillow partner agent
Leverage their expertise and Zillow's premium Showcase listings to get your home seen by more buyers.
Get startedList with your own agent
Get your home in front of millions of buyers by listing it on Zillow.
Learn how to do itSell it yourself
Take full control of how buyers see your home on Zillow by listing For Sale by Owner (FSBO).
List your homeWhat's special
Zillow last checked:
Listing updated:
Listed by:
Abel Reyes 720-435-9393,
The Block Inc
Bought with:
Heather Lessar
Colorado Home Realty
Source: REcolorado as distributed by MLS GRID,MLS#: 7156843
Facts & features
Interior
Bedrooms & bathrooms
- Bedrooms: 1
- Bathrooms: 1
- Full bathrooms: 1
- Main level bathrooms: 1
- Main level bedrooms: 1
Bedroom
- Level: Main
- Area: 172.84 Square Feet
- Dimensions: 11.6 x 14.9
Bathroom
- Level: Main
Dining room
- Level: Main
- Area: 53.2 Square Feet
- Dimensions: 7 x 7.6
Kitchen
- Level: Main
- Area: 85.36 Square Feet
- Dimensions: 8.8 x 9.7
Laundry
- Level: Main
Living room
- Level: Main
- Area: 270 Square Feet
- Dimensions: 15 x 18
Heating
- Forced Air, Natural Gas
Cooling
- Air Conditioning-Room
Appliances
- Included: Dishwasher, Disposal, Microwave, Oven, Range, Refrigerator
Features
- Granite Counters, High Ceilings, Open Floorplan, Vaulted Ceiling(s)
- Flooring: Carpet, Vinyl
- Windows: Skylight(s)
- Has basement: No
- Number of fireplaces: 1
- Fireplace features: Family Room
- Common walls with other units/homes: No One Above
Interior area
- Total structure area: 850
- Total interior livable area: 850 sqft
- Finished area above ground: 850
Property
Parking
- Total spaces: 2
- Details: Off Street Spaces: 2
Features
- Levels: Three Or More
- Patio & porch: Patio
- Exterior features: Balcony, Lighting
Lot
- Size: 7,840 Square Feet
- Features: Flood Zone
Details
- Parcel number: 161426
- Special conditions: Standard
Construction
Type & style
- Home type: Condo
- Architectural style: Urban Contemporary
- Property subtype: Condominium
- Attached to another structure: Yes
Materials
- Brick, Wood Siding
- Roof: Composition
Condition
- Updated/Remodeled
- Year built: 1981
Utilities & green energy
- Electric: 110V
- Sewer: Public Sewer
- Water: Public
- Utilities for property: Electricity Connected, Natural Gas Connected
Community & HOA
Community
- Subdivision: Snowbird II Condos Ph II
HOA
- Has HOA: Yes
- Amenities included: Clubhouse, Pool, Tennis Court(s)
- Services included: Maintenance Grounds, Maintenance Structure, Sewer, Snow Removal, Trash, Water
- HOA fee: $196 monthly
- HOA name: Avenue One Properties
- HOA phone: 303-804-9800
Location
- Region: Lakewood
Financial & listing details
- Price per square foot: $329/sqft
- Tax assessed value: $265,818
- Annual tax amount: $1,413
- Date on market: 10/20/2023
- Listing terms: Cash,Conventional,FHA,VA Loan
- Exclusions: None
- Ownership: Individual
- Electric utility on property: Yes
- Road surface type: Paved
Price history
| Date | Event | Price |
|---|---|---|
| 12/4/2023 | Sold | $280,000-1.7%$329/sqft |
Source:  REcolorado as distributed by MLS GRID #7156843 Report a problem REcolorado as distributed by MLS GRID #7156843 Report a problem | ||
| 11/6/2023 | Pending sale | $284,900$335/sqft |
Source: REcolorado as distributed by MLS GRID #7156843 Report a problem | ||
| 10/20/2023 | Listed for sale | $284,900+223.7%$335/sqft |
Source: REcolorado as distributed by MLS GRID #7156843 Report a problem | ||
| 5/2/2000 | Sold | $88,000$104/sqft |
Source: Public Record Report a problem | ||
Public tax history
| Year | Property taxes | Tax assessment |
|---|---|---|
| 2025 | $1,337 +0.7% | $16,614 +17.6% |
| 2024 | $1,327 -6.1% | $14,129 |
| 2023 | $1,413 -1.2% | $14,129 -3.7% |
| 2022 | $1,430 +14.2% | $14,665 -2.8% |
| 2021 | $1,252 | $15,087 +13.9% |
| 2020 | $1,252 +1.5% | $13,248 |
| 2019 | $1,234 +24.7% | $13,248 +29.2% |
| 2018 | $989 | $10,256 |
| 2017 | $989 +32.4% | $10,256 +25.9% |
| 2016 | $747 | $8,144 |
| 2015 | $747 +33.4% | $8,144 +44.7% |
| 2014 | $560 -6.7% | $5,629 |
| 2013 | $600 +1.9% | $5,629 -7.6% |
| 2012 | $588 -9.1% | $6,090 |
| 2011 | $648 +0.1% | $6,090 -9.6% |
| 2010 | $647 -16.2% | $6,740 |
| 2009 | $772 +0.2% | $6,740 -16.1% |
| 2008 | $771 -7.6% | $8,030 |
| 2007 | $834 +2.3% | $8,030 -6.7% |
| 2006 | $815 -0.9% | $8,610 +1.5% |
| 2005 | $822 +8.6% | $8,480 |
| 2004 | $757 +6.6% | $8,480 |
| 2003 | $711 +1.5% | $8,480 +8% |
| 2002 | $700 +15.7% | $7,850 +26.8% |
| 2001 | $605 -0.9% | $6,190 |
| 2000 | $611 | $6,190 |
Find assessor info on the county website
Neighborhood: 80227
Nearby homes
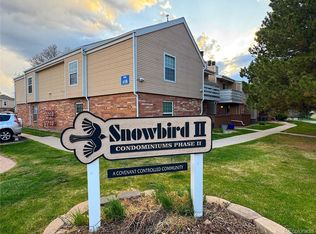
- $209,0001 bd1 ba850 sqft3344 S Ammons St APT 16-106, Lakewood, CO 80227Sold
- $282,6002 bd2 ba1.1k sqft3344 S Ammons St APT 16-101, Lakewood, CO 80227Off Market
- $236,2001 bd1 ba850 sqft3344 S Ammons St APT 16-102, Lakewood, CO 80227Off Market
- $237,8001 bd1 ba850 sqft3344 S Ammons St APT 16-103, Lakewood, CO 80227Off Market
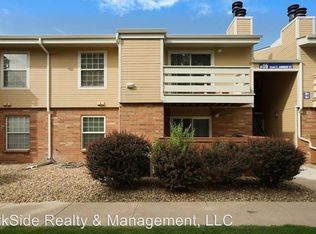
- $280,2002 bd2 ba1.1k sqft3344 S Ammons St APT 16-105, Lakewood, CO 80227Off Market
- $287,3002 bd2 ba1.1k sqft3344 S Ammons St APT 16-108, Lakewood, CO 80227Off Market
- $292,8002 bd2 ba1.1k sqft3344 S Ammons St APT 16-201, Lakewood, CO 80227Off Market
- $253,3001 bd1 ba850 sqft3344 S Ammons St APT 16-202, Lakewood, CO 80227Off Market
Nearby schools
GreatSchools rating
- 2/10Westgate Elementary SchoolGrades: PK-5Distance: 1 mi
- 6/10Carmody Middle SchoolGrades: 6-8Distance: 2 mi
- 6/10Bear Creek High SchoolGrades: 9-12Distance: 1.3 mi
Schools provided by the listing agent
- Elementary: Westgate
- Middle: Carmody
- High: Bear Creek
- District: Jefferson County R-1
Source: REcolorado as distributed by MLS GRID. This data may not be complete. We recommend contacting the local school district to confirm school assignments for this home.
Get a cash offer in 3 minutes
Find out how much your home could sell for in as little as 3 minutes with a no-obligation cash offer.
Estimated market value
$247,500
Get a cash offer in 3 minutes
Find out how much your home could sell for in as little as 3 minutes with a no-obligation cash offer.
Estimated market value
$247,500
- Colorado
- Jefferson County
- Lakewood
- 80227
- 3344 S Ammons Street Bldg 16 Unit 203
Nearby cities
Nearby neighborhoods
Nearby zip codes
Other Lakewood Topics
