REDUCTION !! NO HOA !! SOLAR! ( to be paid off ) Charming Mediterranean-style exterior with a classic tile roof and timeless stucco finish
3-car garage with plenty of space for parking and storage
-WELL-MAINTAINED LANDSCAPING WITH GREEN LAWN AND MATURE GREENERY
-Welcoming curb appeal in a desirable, established neighborhood
-Brand new carpet throughout, giving the home a fresh, cozy feel that’s ready for you to move right in
-Beautifully updated primary bathroom designed with comfort and style in mind, featuring white shaker cabinets, dual sink vanity, quartz countertops, matte black fixtures, a freestanding soaking tub, and a walk-in glass shower.
-Bright, light-filled spaces with second-floor skylights that bring in an abundance of natural light throughout the day
-Dedicated Laundry Area with storage cabinets. Solar available !!-Open and Functional Layout ideal for everyday living and entertaining
-Spacious backyard with plenty of room to relax, entertain, or enjoy outdoor living your way. POSSIBLE TO BUILD A SMALL ADU !! NO HOA !!!
Sold for $750,000
Listed by: CENTURY 21 LOIS LAUER REALTY • Vikki Jones • 909-748-7017
Bought with: eHomes
$750,000
3344 S North Shore Dr, Ontario, CA 91761
4beds
2,185sqft
Single Family Residence
Built in 1989
7,150 Square Feet Lot
$749,700 Zestimate®
$343/sqft
$3,765 Estimated rent
Home value
$749,700
$682,000 - $825,000
$3,765/mo
Zestimate® history
Owner options
List your home for rent
$3,765/mo
Rent Zestimate®
Find your next renter with Zillow Rental Manager. Plus, with online applications, you can quickly screen prospective tenants – for free.
$3,765/mo
Rent Zestimate®
Refinance and save
$4,778/mo
Est. payment
Refinancing to a lower rate could help reduce your monthly payments and save thousands over the life of the loan.
$4,778/mo
Est. payment
Explore your selling options
Work with a Zillow partner agent
Leverage their expertise and Zillow's premium Showcase listings to get your home seen by more buyers.
Get startedList with your own agent
Get your home in front of millions of buyers by listing it on Zillow.
Learn how to do itSell it yourself
Take full control of how buyers see your home on Zillow by listing For Sale by Owner (FSBO).
List your homeWhat's special
Timeless stucco finishMediterranean-style exteriorMatte black fixturesBrand new carpet throughoutFreestanding soaking tubQuartz countertopsWalk-in glass shower
Zillow last checked:
Listing updated:
Listed by:
Vikki Jones DRE #01097434 909-748-7017,
CENTURY 21 LOIS LAUER REALTY
Bought with:
Michael Montoya, DRE #02210704
eHomes
Source: CRMLS,MLS#: IG26057094 Originating MLS: California Regional MLS
Originating MLS: California Regional MLSFacts & features
Interior
Bedrooms & bathrooms
- Bedrooms: 4
- Bathrooms: 3
- Full bathrooms: 2
- 1/2 bathrooms: 1
- Main level bathrooms: 1
Rooms
- Room types: Bedroom, Family Room, Living Room, Other
Bedroom
- Features: All Bedrooms Up
Bathroom
- Features: Soaking Tub, Tile Counters, Tub Shower
Family room
- Features: Separate Family Room
Kitchen
- Features: Granite Counters
Heating
- Central, Forced Air, Fireplace(s), See Remarks
Cooling
- Central Air
Appliances
- Included: Disposal, Gas Oven, Refrigerator
- Laundry: Inside, See Remarks
Features
- Cathedral Ceiling(s), Eat-in Kitchen, All Bedrooms Up
- Flooring: See Remarks
- Windows: Screens
- Has fireplace: Yes
- Fireplace features: Family Room, See Remarks
- Common walls with other units/homes: No Common Walls
Interior area
- Total interior livable area: 2,185 sqft
Property
Parking
- Total spaces: 2
- Parking features: Attached Carport, Door-Multi, Direct Access, Door-Single, Garage
- Attached garage spaces: 2
- Has carport: Yes
Features
- Levels: Two
- Stories: 2
- Entry location: Front
- Patio & porch: Front Porch, See Remarks
- Pool features: None
- Spa features: None
- Has view: Yes
- View description: Neighborhood, None
Lot
- Size: 7,150 Square Feet
- Dimensions: 7150
- Features: Front Yard, Landscaped, Sprinkler System, Street Level
Details
- Parcel number: 0218831630000
- Special conditions: Standard
Construction
Type & style
- Home type: SingleFamily
- Architectural style: See Remarks
- Property subtype: Single Family Residence
Materials
- Drywall
- Foundation: See Remarks
- Roof: Tile
Condition
- Turnkey
- New construction: No
- Year built: 1989
Utilities & green energy
- Sewer: Public Sewer
- Water: See Remarks
- Utilities for property: Cable Connected, See Remarks
Community & HOA
Community
- Features: Sidewalks
- Security: Carbon Monoxide Detector(s), Smoke Detector(s)
Location
- Region: Ontario
Financial & listing details
- Price per square foot: $343/sqft
- Tax assessed value: $722,243
- Annual tax amount: $7,776
- Date on market: 3/26/2026
- Cumulative days on market: 62 days
- Listing terms: Cash to New Loan,Submit
Price history
| Date | Event | Price |
|---|---|---|
| 6/16/2026 | Sold | $750,000-3.8%$343/sqft |
Source:  CRMLS #IG26057094 Report a problem CRMLS #IG26057094 Report a problem | ||
| 6/2/2026 | Pending sale | $780,000$357/sqft |
Source: CRMLS #IG26057094 Report a problem | ||
| 5/28/2026 | Contingent | $780,000$357/sqft |
Source: CRMLS #IG26057094 Report a problem | ||
| 5/1/2026 | Price change | $780,000-1.9%$357/sqft |
Source: CRMLS #IG26057094 Report a problem | ||
| 3/26/2026 | Listed for sale | $795,000+50.4%$364/sqft |
Source: CRMLS #IG26057094 Report a problem | ||
| 8/26/2005 | Sold | $528,500+92.2%$242/sqft |
Source: Public Record Report a problem | ||
| 10/30/2002 | Sold | $275,000$126/sqft |
Source: Public Record Report a problem | ||
Public tax history
| Year | Property taxes | Tax assessment |
|---|---|---|
| 2025 | $7,776 +2.2% | $722,243 +2% |
| 2024 | $7,607 +3.2% | $708,081 +2% |
| 2023 | $7,374 +1.2% | $694,197 +2% |
| 2022 | $7,285 +11.7% | $680,585 +13.2% |
| 2021 | $6,525 +9.1% | $601,000 +8.7% |
| 2020 | $5,978 +1.6% | $553,110 +3% |
| 2019 | $5,887 +9.8% | $537,000 +9.6% |
| 2018 | $5,359 +8.7% | $489,900 +7.5% |
| 2017 | $4,930 | $455,700 |
| 2016 | $4,930 -0.6% | $455,700 +5% |
| 2015 | $4,957 +3.5% | $434,000 +4.8% |
| 2014 | $4,788 | $414,000 +26.6% |
| 2013 | -- | $327,000 +6.2% |
| 2012 | -- | $308,000 |
| 2011 | -- | $308,000 |
| 2010 | -- | $308,000 |
| 2009 | -- | $308,000 -33.8% |
| 2008 | -- | $465,000 -13.7% |
| 2007 | -- | $539,071 +2% |
| 2006 | -- | $528,500 +85% |
| 2005 | -- | $285,737 +2% |
| 2004 | -- | $280,134 +1.9% |
| 2003 | -- | $275,000 +24.4% |
| 2002 | -- | $221,000 |
| 2001 | -- | $221,000 +23.2% |
| 2000 | -- | $179,400 |
Find assessor info on the county website
Neighborhood: 91761
Nearby homes
- $786,1004 bd3 ba2.4k sqft3336 S North Shore Dr, Ontario, CA 91761Off Market

- $793,3004 bd3 ba2.2k sqft3345 S Old Archibald Ranch Rd, Ontario, CA 91761Off Market
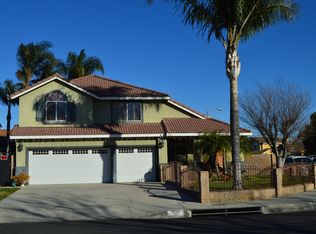
- $748,0004 bd3 ba1.7k sqft3328 S North Shore Dr, Ontario, CA 91761Off Market
- $869,1004 bd3 ba2.3k sqft3337 Old Archibald Ranch Rd, Ontario, CA 91761Off Market
- $711,6003 bd2 ba1.4k sqft2900 Stallion Way, Ontario, CA 91761Off Market
- $752,0003 bd3 ba2k sqft3329 Old Archibald Ranch Rd, Ontario, CA 91761Off Market
- $835,0003 bd3 ba1.6k sqft2908 Stallion Way, Ontario, CA 91761Sold
- $757,9004 bd2 ba1.9k sqft2892 Stallion Way, Ontario, CA 91761Off Market
Nearby schools
GreatSchools rating
- 7/10Ranch View Elementary SchoolGrades: K-6Distance: 0.1 mi
- 6/10Grace Yokley Middle SchoolGrades: 7-8Distance: 0.6 mi
- 5/10Colony High SchoolGrades: 9-12Distance: 1.2 mi
Get a cash offer in 3 minutes
Find out how much your home could sell for in as little as 3 minutes with a no-obligation cash offer.
Estimated market value
$749,700
Get a cash offer in 3 minutes
Find out how much your home could sell for in as little as 3 minutes with a no-obligation cash offer.
Estimated market value
$749,700
- California
- San Bernardino County
- Ontario
- 91761
- 3344 S North Shore Dr
Nearby cities
Nearby neighborhoods
Nearby zip codes
Other Ontario Topics
