Skip main navigation
For sale
  • $289,000

    3344 SE 141st Pl, Summerfield, FL 34491

    2beds
    1,020sqft
    : 
    Loading
    Get pre-qualified
    Single Family Residence
    Built in 1994
    0.45 Acres Lot
    $-- Zestimate®
    $283/sqft
    $-- HOA

    What's special

    Spacious lotFully equipped garageFunctional layoutComfortable living spacePeaceful settingPlenty of natural lightNearly half an acre
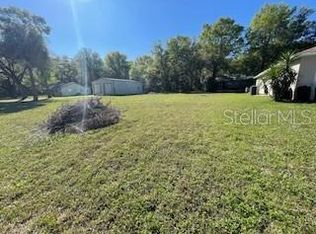
    Tucked away on a spacious lot in Summerfield, this 2-bedroom, 1-bath home is the perfect setup for someone looking for space, privacy, and room for their hobbies. Situated on nearly half an acre with no HOA, this property offers the freedom to truly make the space your own. The standout feature is the impressive 30x40 garage/workshop complete with electric and two large roll-up doors, ideal for storing boats, motorcycles, tools, equipment, or creating the ultimate workshop or hobby space. Whether you’re a mechanic, craftsman, small business owner, or simply need serious storage space, this garage delivers endless possibilities. Inside the home, you’ll find comfortable living space with a functional layout and plenty of natural light. Outside, there’s ample room to park trailers, work on projects, entertain friends, or relax and enjoy the peaceful setting. Conveniently located near The Villages, Ocala, shopping, dining, and major roadways, this property combines practicality, flexibility, and the laid-back Florida lifestyle. Opportunities like this, with a fully equipped garage and room to spread out, don’t come around often.
    63 days
    |
    65
    |
    6
    |

    Zillow last checked:

    Listing updated:

    Listed by:

    Benito Licciardello 352-812-5535,

    FRENCH REAL ESTATE CO. 352-484-4686

    Source: Stellar MLS,MLS#: OM723667MLS LogoOriginating MLS: Ocala - Marion

    Loading...

      Facts & features

      Interior

      Bedrooms & bathrooms
      • Bedrooms: 2
      • Bathrooms: 1
      • Full bathrooms: 1
      Primary bedroom
      • Features: Built-in Closet
      • Level: First
      • Area: 130 Square Feet
      • Dimensions: 10x13
      Kitchen
      • Level: First
      • Area: 150 Square Feet
      • Dimensions: 10x15
      Living room
      • Level: First
      • Area: 273 Square Feet
      • Dimensions: 13x21
      Heating
      • Heat Pump
      Cooling
      • Central Air
      Appliances
      • Included: Dishwasher, Microwave, Range, Refrigerator
      • Laundry: Outside
      Features
      • Primary Bedroom Main Floor, Solid Wood Cabinets
      • Flooring: Tile, Hardwood
      • Has fireplace: No
      Interior area
      • Total structure area: 1,226
      • Total interior livable area: 1,020 sqft
      Video & virtual tour

      Property

      Parking
      • Total spaces: 2
      • Parking features: Carport
      • Carport spaces: 2
      Features
      • Levels: One
      • Stories: 1
      • Exterior features: Storage
      Lot
      • Size: 0.45 Acres
      Details
      • Parcel number: 4217206001
      • Zoning: R1
      • Special conditions: None

      Construction

      Type & style
      • Home type: SingleFamily
      • Property subtype: Single Family Residence
      Materials
      • Stucco
      • Foundation: Slab
      • Roof: Metal
      Condition
      • New construction: No
      • Year built: 1994

      Utilities & green energy

      • Sewer: Septic Tank
      • Water: Well
      • Utilities for property: Electricity Connected, Sewer Connected, Water Connected

      Community & HOA

      Community
      • Pet fee: $0 monthly
      • Subdivision: BELLEVIEW HEIGHTS ESTATE
      HOA
      • Has HOA: No
      Location
      • Region: Summerfield

      Financial & listing details

      • Price per square foot: $283/sqft
      • Tax assessed value: $143,172
      • Annual tax amount: $3,172
      • Date on market: 5/15/2026
      • Cumulative days on market: 64 days
      • Ownership: Fee Simple
      • Total actual rent: 0
      • Electric utility on property: Yes
      • Road surface type: Dirt

        Estimated market value

        Not available

        Estimated sales range

        Not available

        Not available

        Price history

        DateEventPrice
        5/15/2026Listed for sale$289,000+20.9%$283/sqft
        Source: Stellar MLS #OM723667 Report a problem
        1/16/2024Sold$239,000$234/sqft
        Source: Stellar MLS #G5075199 Report a problem
        12/9/2023Pending sale$239,000$234/sqft
        Source: Stellar MLS #G5075199 Report a problem
        11/27/2023Price change$239,000-1.4%$234/sqft
        Source: Stellar MLS #G5075199 Report a problem
        11/10/2023Listed for sale$242,500+12.8%$238/sqft
        Source: Stellar MLS #G5075199 Report a problem
        2/22/2023Sold$215,000-2.3%$211/sqft
        Source: Public Record Report a problem
        1/19/2023Pending sale$220,000$216/sqft
        Source: Stellar MLS #OM648660 Report a problem
        1/17/2023Listed for sale$220,000$216/sqft
        Source: Stellar MLS #OM648660 Report a problem
        1/3/2023Pending sale$220,000$216/sqft
        Source: Stellar MLS #OM648660 Report a problem
        11/8/2022Listed for sale$220,000+621.3%$216/sqft
        Source: Stellar MLS #OM648660 Report a problem
        10/31/2012Sold$30,500-23.6%$30/sqft
        Source: Public Record Report a problem
        7/26/2012Listed for sale$39,900$39/sqft
        Source: Visual Tour #377248 Report a problem

        Public tax history

        YearProperty taxesTax assessment
        2024$1,931 +96.4%$143,172 +74.4%
        2023$984 +3.5%$82,089 +3%
        2022$950 +1.2%$79,698 +3%
        2021$938 +1.2%$77,377 +1.4%
        2020$927 +1.7%$76,309 +2.3%
        2019$911 $74,593 +1.9%
        2018$911 +4.6%$73,202 +2.1%
        2017$871 +2.1%$71,696 +2.1%
        2016$853 $70,221 +0.7%
        2015$853 +5.3%$69,733 +0.8%
        2014$810 +19.9%$69,180 +31.5%
        2013$676 +6.6%$52,625 +7%
        2012$634 +3.5%$49,165 +3%
        2011$613 +2.1%$47,733 +1.5%
        2010$600 +5%$47,028 +2.7%
        2009$571 +1.2%$45,792 +0.1%
        2008$565 +5.3%$45,747 +3%
        2007$536 -1.4%$44,415 +2.5%
        2006$544 +13.6%$43,332 +3%
        2005$479 $42,070 +3%
        2004$479 +11.6%$40,845 +4.3%
        2002$429 +24.2%$39,145 +7.4%
        2001$346 $36,451
        2000$346 $36,451
        Find assessor info on the county website

        Monthly payment

        Est. payment

        Payment breakdown

        Explore the cost of this home by adjusting the details. Changes won't be saved.
        All calculations are estimates and provided by Zillow, Inc. for informational purposes only. Actual amounts may vary.
        HOA fees may include property taxes on listings classified as Co-Ops. Contact the listing agent and/or owner for fee details.
        Mortgage interest rates are dependent on a number of factors, including credit score, down payment, and repayment length. Interest rate data provided by Zillow Group Marketplace, Inc. as of 1/1/1970 from various mortgage lenders with which we have lead or other similar arrangements; the Estimated Payment is an average of those rates.
        See how much you could borrow to make a competitive offer.

        Climate risks

        Neighborhood: 34491

        Getting around

        0 / 100
        Car-Dependent
        27 / 100
        Somewhat Bikeable

        Nearby schools

        GreatSchools rating

        A local agent can set up tours, give advice and negotiate with sellers.

        A local lender can help you make sure your offer is ready when you are.

        Browse local experts

        Similar homes