Welcome to your slice of country paradise! Nestled on a sprawling 10-acre parcel in the city of Sumterville. This property offers a 4-bed, 2-bath home with a total of 3437 sq ft. The foyer welcomes you into an open concept living space with a wood-burning fireplace, while the kitchen boasts ample space and an island. The dinette's bay windows flood the area with natural light. Upstairs, discover a versatile 30 x 10 unfinished open space above the garage, currently used as storage but ready to be transformed into a flexible living area. Enjoy outdoor living on the back patio—ideal for grilling and entertaining, complete with a fire pit for cozy evenings with loved ones. Approximately 2 acres around the home are fenced, offering a private oasis, while the back acres remain wooded and secluded. The property also features a newly installed 50 x 40 metal building with 2 roll-up doors and electricity, providing endless possibilities. A septic drain field was replaced in 2020, ensuring modern functionality. The Dishwasher, stove, and microwave are 2023. Water Heater and Roof are from 2006 and the ac is 2015. Discover the perfect blend of comfort, privacy, and potential on this charming country estate! Schedule a private tour today.
Sold for $633,608
$633,608
3344 SE 29th Blvd, Sumterville, FL 33585
4beds
2,541sqft
Single Family Residence
Built in 2006
10 Acres Lot
$706,800 Zestimate®
$249/sqft
$2,878 Estimated rent
Home value
$706,800
$657,000 - $763,000
$2,878/mo
Zestimate® history
Owner options
List your home for rent
$2,878/mo
Rent Zestimate®
Find your next renter with Zillow Rental Manager. Plus, with online applications, you can quickly screen prospective tenants – for free.
$2,878/mo
Rent Zestimate®
Refinance and save
$3,957/mo
Est. payment
Refinancing to a lower rate could help reduce your monthly payments and save thousands over the life of the loan.
$3,957/mo
Est. payment
Explore your selling options
Work with a Zillow partner agent
Leverage their expertise and Zillow's premium Showcase listings to get your home seen by more buyers.
Get startedList with your own agent
Get your home in front of millions of buyers by listing it on Zillow.
Learn how to do itSell it yourself
Take full control of how buyers see your home on Zillow by listing For Sale by Owner (FSBO).
List your homeWhat's special
Back acresPrivate oasisCountry paradiseAmple spaceOpen concept living spaceBack patioWood - burning fireplace
Zillow last checked:
Listing updated:
Listed by:
Matthew Halliday 727-510-2073,
KEYRENTER TAMPA PROPERTY MANAGEMENT 727-603-0088
Bought with:
ANDREA TRELLES, 3522129
CANVAS REAL ESTATE
Source: Stellar MLS,MLS#: T3498707 Originating MLS: Tampa
Originating MLS: Tampa
Facts & features
Interior
Bedrooms & bathrooms
- Bedrooms: 4
- Bathrooms: 2
- Full bathrooms: 2
Rooms
- Room types: Bonus Room, Storage Rooms
Primary bedroom
- Features: Ceiling Fan(s), Walk-In Closet(s)
- Level: First
- Dimensions: 20x13
Bedroom 2
- Features: Walk-In Closet(s)
- Level: First
- Dimensions: 12x13
Bedroom 3
- Features: Ceiling Fan(s), Walk-In Closet(s)
- Level: First
- Dimensions: 11x12
Bonus room
- Features: Ceiling Fan(s), No Closet
- Level: Second
- Dimensions: 10x30
Dining room
- Level: First
- Dimensions: 14x11
Kitchen
- Level: First
- Dimensions: 10x15
Living room
- Features: Ceiling Fan(s)
- Level: First
- Dimensions: 15x15
Heating
- Central
Cooling
- Central Air
Appliances
- Included: Dishwasher, Microwave, Range, Refrigerator
- Laundry: Laundry Room
Features
- Ceiling Fan(s), High Ceilings, Open Floorplan, Walk-In Closet(s)
- Flooring: Carpet, Linoleum
- Has fireplace: Yes
- Fireplace features: Wood Burning
Interior area
- Total structure area: 3,437
- Total interior livable area: 2,541 sqft
Property
Parking
- Total spaces: 5
- Parking features: Garage Faces Rear, Open, RV Garage
- Attached garage spaces: 5
- Has uncovered spaces: Yes
Features
- Levels: Two
- Stories: 2
- Patio & porch: Covered, Front Porch
- Exterior features: Dog Run, Lighting, Private Mailbox, Rain Gutters, Storage
- Fencing: Fenced,Wire,Wood
- Has view: Yes
- View description: Trees/Woods
Lot
- Size: 10 Acres
- Features: In County, Pasture, Zoned for Horses
- Residential vegetation: Oak Trees, Wooded
Details
- Additional structures: Storage, Workshop
- Parcel number: K30045
- Zoning: RES
- Special conditions: None
Construction
Type & style
- Home type: SingleFamily
- Architectural style: Ranch
- Property subtype: Single Family Residence
Materials
- Block, Vinyl Siding, Wood Frame
- Foundation: Slab
- Roof: Shingle
Condition
- New construction: No
- Year built: 2006
Utilities & green energy
- Sewer: Septic Tank
- Water: Well
- Utilities for property: Cable Available, Electricity Connected
Community & HOA
Community
- Features: Golf Carts OK
- Security: Fire Alarm, Smoke Detector(s)
- Pet fee: $0 monthly
- Subdivision: NONE
HOA
- Has HOA: No
Location
- Region: Sumterville
Financial & listing details
- Price per square foot: $249/sqft
- Tax assessed value: $458,640
- Annual tax amount: $2,991
- Date on market: 1/22/2024
- Cumulative days on market: 30 days
- Listing terms: Cash,Conventional,USDA Loan
- Ownership: Fee Simple
- Total actual rent: 0
- Electric utility on property: Yes
- Road surface type: Unimproved, Dirt
Price history
| Date | Event | Price |
|---|---|---|
| 6/20/2024 | Sold | $633,608-2.5%$249/sqft |
Source:  Stellar MLS #T3498707 Report a problem Stellar MLS #T3498707 Report a problem | ||
| 5/6/2024 | Pending sale | $650,000$256/sqft |
Source: Stellar MLS #T3498707 Report a problem | ||
| 4/15/2024 | Listed for sale | $650,000$256/sqft |
Source: Stellar MLS #T3498707 Report a problem | ||
| 2/4/2024 | Pending sale | $650,000$256/sqft |
Source: Stellar MLS #T3498707 Report a problem | ||
| 1/22/2024 | Listed for sale | $650,000$256/sqft |
Source: Stellar MLS #T3498707 Report a problem | ||
| 8/2/2022 | Listing removed | -- |
Source: BHHS broker feed Report a problem | ||
| 4/29/2022 | Listed for sale | $650,000+664.7%$256/sqft |
Source: Stellar MLS #S5066624 Report a problem | ||
| 3/25/2004 | Sold | $85,000$33/sqft |
Source: Agent Provided Report a problem | ||
Public tax history
| Year | Property taxes | Tax assessment |
|---|---|---|
| 2025 | $5,328 +53.9% | $458,640 +36.6% |
| 2024 | $3,461 +11.1% | $335,750 +3% |
| 2023 | $3,115 +3.5% | $325,980 +3% |
| 2022 | $3,010 -6.6% | $316,490 +3% |
| 2021 | $3,224 +10.7% | $307,280 +13.6% |
| 2020 | $2,913 | $270,380 +2.3% |
| 2019 | $2,913 -0.1% | $264,310 +1.9% |
| 2018 | $2,917 +12.4% | $259,390 +2.1% |
| 2017 | $2,594 -0.9% | $254,060 +2.1% |
| 2016 | $2,618 | $248,840 |
Find assessor info on the county website
Neighborhood: 33585
Nearby homes
- $950,0004 bd3 ba2.6k sqft2672 SE 35th St, Sumterville, FL 33585For Sale
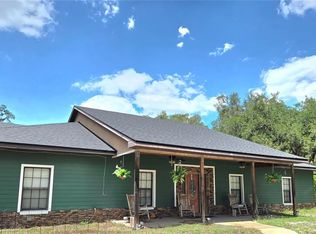
- $450,5004 bd3 ba2 sqft3080 SE 29th Blvd, Sumterville, FL 33585Off Market

- $658,1003 bd2 ba1.8k sqft3407 SE 29th Blvd, Sumterville, FL 33585Off Market

- $743,300-- bd-- ba2.2k sqft2821 State Route 471, Sumterville, FL 33585Off Market
- $343,400-- bd-- ba-- sqft2821 State Road 471, Sumterville, FL 33585Off Market
- $874,9004 bd4 ba3.5k sqft2821 Sr 471, Sumterville, FL 33585Off Market
- $672,9004 bd3 ba3.5k sqft2825 State Route 471, Sumterville, FL 33585Off Market
- $858,0004 bd3 ba2.6k sqft3271 SE 25th Rd, Sumterville, FL 33585Off Market
Nearby schools
GreatSchools rating
- 8/10Lake Panasoffkee Elementary SchoolGrades: PK-5Distance: 5.7 mi
- 4/10South Sumter High SchoolGrades: 7,9-12Distance: 4.9 mi
- 7/10South Sumter Middle SchoolGrades: 6-8Distance: 6.7 mi
Schools provided by the listing agent
- Elementary: Lake Panasoffkee Elementary
- Middle: South Sumter Middle
- High: South Sumter High
Source: Stellar MLS. This data may not be complete. We recommend contacting the local school district to confirm school assignments for this home.
Get a cash offer in 3 minutes
Find out how much your home could sell for in as little as 3 minutes with a no-obligation cash offer.
Estimated market value
$706,800
Get a cash offer in 3 minutes
Find out how much your home could sell for in as little as 3 minutes with a no-obligation cash offer.
Estimated market value
$706,800
- Florida
- Sumter County
- Sumterville
- 33585
- 3344 SE 29th Blvd
Nearby cities
Nearby zip codes
Other Sumterville Topics
