Skip main navigation
Sold for $1,500,000
  • $1,500,000

    3344 Sabal Cove Ln, Longboat Key, FL 34228

    4beds
    3,639sqft
    Single Family Residence
    Built in 1994
    0.34 Acres Lot
    $1,590,800 Zestimate®
    $412/sqft
    $11,839 Estimated rent

    Home value

    $1,590,800

    $1.51M - $1.67M

    $11,839/mo

    Zestimate® history
    Loading
    Loading...

    Owner options

    List your home for rent

    $11,839/mo

    Rent Zestimate®

    Find your next renter with Zillow Rental Manager. Plus, with online applications, you can quickly screen prospective tenants – for free.

    Learn more

    $11,839/mo

    Rent Zestimate®

    Refinance and save

    $10,013/mo

    Est. payment

    Refinancing to a lower rate could help reduce your monthly payments and save thousands over the life of the loan.

    See today's rates

    $10,013/mo

    Est. payment

    Explore your selling options

    Work with a Zillow partner agent

    Leverage their expertise and Zillow's premium Showcase listings to get your home seen by more buyers.

    Get started

    List with your own agent

    Get your home in front of millions of buyers by listing it on Zillow.

    Learn how to do it

    Sell it yourself

    Take full control of how buyers see your home on Zillow by listing For Sale by Owner (FSBO).

    List your home

    What's special

    Pool and spaTwo-car garageNew wall-to-wall carpet upstairsFlexible floor planSpacious waterfront residenceSoaring ceilingsExpansive glass doors
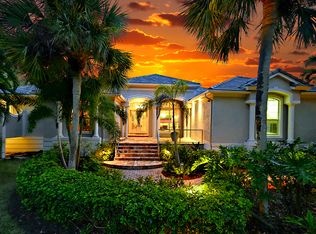
    Behind the gates of Bay Isles in the private enclave of Sabal Cove, this spacious waterfront residence offers an exceptional opportunity to enjoy the desired Longboat Key lifestyle. Ideally positioned within proximity to the renowned amenities of the Longboat Key Club, with membership, residents can enjoy world-class tennis facilities, 45 holes of golf, a clubhouse, private dining venues and access to a marina. From the moment you enter the home, you are greeted by spectacular layered views of the water and golf course. Expansive glass doors draw your eye across the pool and spa, over the tranquil inland lagoon and beyond to the lush fairways of the golf course. Soaring ceilings and generously scaled rooms create an airy sense of openness throughout, while the flexible floor plan offers endless possibilities for customization and modern living. The eat-in kitchen is ideally situated to capture the stunning views and opens seamlessly to the living area, creating an inviting space for entertaining and everyday living. A formal dining space is also adjacent to the living room for special occasions. The first-floor primary suite is a peaceful retreat featuring dual walk-in closets, custom built-ins and large sliding glass doors framing serene water vistas. There is a dedicated office with a built-in desk and bookshelves. Also on the main level is an additional en-suite guest bedroom with a bath that conveniently serves as a pool bath. Upstairs, two additional en-suite bedrooms have privacy for family and guests, including one bedroom with a private lanai overlooking the water. There is new wood flooring on the first floor (living room, dining, entryway) and new wall-to-wall carpet upstairs. Additional features include a circular driveway and a two-car garage. This home offers outstanding space, views, and location with excellent bones and tremendous potential for updating and renovation to create a spectacular coastal estate that expresses your personal style. Residents of Sabal Cove enjoy deeded access to the gated Bay Isles Beach Club, featuring dedicated parking, beach chair storage, restrooms, picnic tables, outdoor grills, kitchen facilities and more than five acres of pristine Gulf-front beach on Longboat Key. Living here, you'll make memories that last a lifetime.

    Zillow last checked:

    Listing updated:

    Listed by:

    Judy Mitchell 941-275-6838,

    PREMIER SOTHEBY'S INTERNATIONAL REALTY 941-383-2500,

    Rick Smith 508-237-0945,

    PREMIER SOTHEBY'S INTERNATIONAL REALTY

    Bought with:

    Andrew Vac, 0510911

    RE/MAX ALLIANCE GROUP

    Source: Stellar MLS,MLS#: A4693445MLS LogoOriginating MLS: Sarasota - Manatee

    Facts & features

    Interior

    Bedrooms & bathrooms
    • Bedrooms: 4
    • Bathrooms: 5
    • Full bathrooms: 4
    • 1/2 bathrooms: 1
    Rooms
    • Room types: Den/Library/Office
    Primary bedroom
    • Features: Built-In Shelving, Dual Closets
    • Level: First
    Bedroom 2
    • Features: Built-in Closet
    • Level: First
    Bedroom 3
    • Features: Built-in Closet
    • Level: Second
    Bedroom 4
    • Features: Built-in Closet
    • Level: Second
    Primary bathroom
    • Features: Dual Sinks, Exhaust Fan, Granite Counters, Multiple Shower Heads, Shower No Tub, Split Vanities, Water Closet/Priv Toilet, Linen Closet
    • Level: First
    Bathroom 1
    • Features: Sink - Pedestal, No Closet
    • Level: First
    Bathroom 2
    • Features: Shower No Tub, Sink - Pedestal, No Closet
    • Level: First
    Bathroom 3
    • Features: No Closet
    • Level: Second
    Bathroom 4
    • Level: First
    Dinette
    • Features: No Closet
    • Level: First
    Dining room
    • Features: No Closet
    • Level: First
    Kitchen
    • Features: Ceiling Fan(s), Exhaust Fan, Granite Counters, Kitchen Island, Pantry, No Closet
    • Level: First
    Laundry
    • Features: Storage Closet
    • Level: First
    Living room
    • Features: No Closet
    • Level: First
    Office
    • Features: Built-In Shelving, Ceiling Fan(s), No Closet
    • Level: First
    Heating
    • Central, Electric
    Cooling
    • Central Air
    Appliances
    • Included: Dishwasher, Dryer, Range, Range Hood, Refrigerator, Washer, Water Filtration System
    • Laundry: Inside, Laundry Room
    Features
    • Ceiling Fan(s), Eating Space In Kitchen, High Ceilings, Open Floorplan, Primary Bedroom Main Floor, Stone Counters, Thermostat, Walk-In Closet(s)
    • Flooring: Carpet, Engineered Hardwood, Travertine
    • Doors: Sliding Doors
    • Has fireplace: No
    Interior area
    • Total structure area: 4,741
    • Total interior livable area: 3,639 sqft

    Property

    Parking
    • Total spaces: 2
    • Parking features: Garage Faces Side, Ground Level
    • Attached garage spaces: 2
    Features
    • Levels: Two
    • Stories: 2
    • Patio & porch: Patio
    • Exterior features: Awning(s), Irrigation System
    • Has private pool: Yes
    • Pool features: Gunite, Heated, In Ground
    • Has spa: Yes
    • Spa features: Heated
    • Has view: Yes
    • View description: Golf Course, Pool, Water, Lagoon
    • Has water view: Yes
    • Water view: Water,Lagoon
    • Waterfront features: Lagoon, Beach Access, Gulf/Ocean Access
    • Body of water: SABAL COVE LAGOON
    Lot
    • Size: 0.34 Acres
    • Features: Flood Insurance Required, Landscaped, Near Golf Course
    • Residential vegetation: Mature Landscaping, Trees/Landscaped
    Details
    • Parcel number: 0004120014
    • Zoning: PUD
    • Special conditions: None

    Construction

    Type & style
    • Home type: SingleFamily
    • Architectural style: Traditional
    • Property subtype: Single Family Residence
    Materials
    • Block, Stucco
    • Foundation: Slab
    • Roof: Concrete,Tile
    Condition
    • New construction: No
    • Year built: 1994

    Utilities & green energy

    • Sewer: Public Sewer
    • Water: Public
    • Utilities for property: Electricity Connected, Natural Gas Connected

    Community & HOA

    Community
    • Pet fee: $0 monthly
    • Subdivision: SABAL COVE
    HOA
    • Has HOA: Yes
    • Amenities included: Gated
    • HOA fee: $372 monthly
    • HOA name: Carlyn Vigil
    • HOA phone: 941-306-1118
    • Second HOA name: Bay Isles Association
    Location
    • Region: Longboat Key

    Financial & listing details

    • Price per square foot: $412/sqft
    • Tax assessed value: $1,461,600
    • Annual tax amount: $13,764
    • Date on market: 5/13/2026
    • Cumulative days on market: 30 days
    • Listing terms: Cash
    • Ownership: Fee Simple
    • Total actual rent: 0
    • Electric utility on property: Yes
    • Road surface type: Asphalt

    Price history

    DateEventPrice
    7/9/2026Sold$1,500,000-11.7%$412/sqft
    Source: Stellar MLS #A4693445 Report a problem
    7/8/2026Contingent$1,699,000$467/sqft
    Source: Stellar MLS #A4693445 Report a problem
    6/14/2026Pending sale$1,699,000$467/sqft
    Source: Stellar MLS #A4693445 Report a problem
    5/13/2026Listed for sale$1,699,000+59.9%$467/sqft
    Source: Stellar MLS #A4693445 Report a problem
    2/28/2002Sold$1,062,500+12.2%$292/sqft
    Source: Public Record Report a problem
    9/14/2000Sold$947,000$260/sqft
    Source: Public Record Report a problem

    Public tax history

    YearProperty taxesTax assessment
    2025$13,765 +2.2%$1,107,165 +2.6%
    2024$13,465 +2.1%$1,078,662 +3%
    2023$13,193 +1.8%$1,047,245 +3%
    2022$12,959 -1.7%$1,016,743 +3%
    2021$13,179 -0.8%$987,129 +1.4%
    2020$13,283 +2.7%$973,500 +1.7%
    2019$12,931 $956,959 +1.9%
    2018$12,931 +1.7%$939,116 +2.1%
    2017$12,719 -2.8%$919,800 -10.5%
    2016$13,086 $1,027,300 +12.9%
    2015$13,086 -7.1%$910,000 -4.7%
    2014$14,083 +2.2%$954,910
    2013$13,774 +4.1%$954,910 +1.7%
    2012$13,236 +4.7%$938,948 +3%
    2011$12,638 -7.5%$911,600 -4.7%
    2010$13,660 -8%$956,600 -10.7%
    2009$14,852 $1,070,900 -5.2%
    2008$14,852 -4.5%$1,129,500 -3.3%
    2007$15,560 $1,168,109 +2.5%
    2006-- $1,139,619 +3%
    2005-- $1,106,426 +3%
    2004$16,542 -3.8%$1,074,200 +1.2%
    2003$17,189 +4.4%$1,061,300 +11.3%
    2002$16,458 +20.5%$953,500 +16%
    2001$13,661 +13.1%$822,200 +15.2%
    2000$12,077 $714,000
    Find assessor info on the county website

    Neighborhood: 34228

    Nearby schools

    GreatSchools rating
    Get a cash offer in 3 minutes
    Find out how much your home could sell for in as little as 3 minutes with a no-obligation cash offer.
    Estimated market value
    $1,590,800
    Get a cash offer in 3 minutes
    Find out how much your home could sell for in as little as 3 minutes with a no-obligation cash offer.
    Estimated market value
    $1,590,800