Skip main navigation
Sold for $412,250
  • $412,250

    3344 Sunny Meadows Ct, Birmingham, AL 35242

    3beds
    2,797sqft
    Single Family Residence
    Built in 1984
    0.75 Acres Lot
    $412,400 Zestimate®
    $147/sqft
    $2,834 Estimated rent

    Home value

    $412,400

    $392,000 - $433,000

    $2,834/mo

    Zestimate® history
    Loading
    Loading...

    Owner options

    List your home for rent

    $2,834/mo

    Rent Zestimate®

    Find your next renter with Zillow Rental Manager. Plus, with online applications, you can quickly screen prospective tenants – for free.

    Learn more

    $2,834/mo

    Rent Zestimate®

    Refinance and save

    $2,538/mo

    Est. payment

    Refinancing to a lower rate could help reduce your monthly payments and save thousands over the life of the loan.

    See today's rates

    $2,538/mo

    Est. payment

    Explore your selling options

    Work with a Zillow partner agent

    Leverage their expertise and Zillow's premium Showcase listings to get your home seen by more buyers.

    Get started

    List with your own agent

    Get your home in front of millions of buyers by listing it on Zillow.

    Learn how to do it

    Sell it yourself

    Take full control of how buyers see your home on Zillow by listing For Sale by Owner (FSBO).

    List your home

    What's special

    Finished basementFresh interior paintDouble vanitiesDedicated home officeOversized primary suiteNewly refinished back deckAmple storage
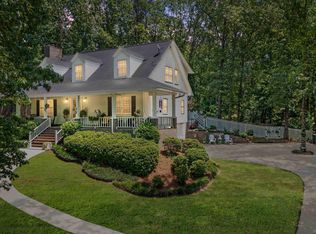
    Welcome to this beautifully updated home in the Sunny Meadows neighborhood, zoned top rated Oak Mountain Schools! Sitting on one of the larger lots in the community. This spacious home offers nearly 2,800 sqft of well-designed living space with 3 bds, 2.5 baths, a finished basement, a dedicated home office, storm shelter, and an oversized 2 car garage. You’ll appreciate the many recent upgrades, including a new main-level HVAC system(July 2026), updated flooring throughout, fresh interior paint, and a newly refinished back deck—making this home truly move-in ready. The kitchen is full of character with beautiful glass cabinets, granite countertops, and 2 pantries. The dedicated office is perfect for working from home! The oversized primary suite is a relaxing retreat featuring 2 closets and a private en suite bath with tile flooring, double vanities, and ample storage. The finished basement provides a flexible space for whatever you desire. LOCATION makes this home a must see!!

    Zillow last checked:

    Listing updated:

    Listed by:

    Lillian Lynn CELL:2052099816,

    eXp Realty, LLC Central

    Bought with:

    Carmen Cajilig-Burns

    Sold South Realty

    Source: GALMLS,MLS#: 21459542MLS Logo

    Facts & features

    Interior

    Bedrooms & bathrooms
    • Bedrooms: 3
    • Bathrooms: 3
    • Full bathrooms: 2
    • 1/2 bathrooms: 1
    Rooms
    • Room types: Bedroom, Bonus Room, Bathroom, Half Bath (ROOM), Kitchen, Master Bathroom, Master Bedroom, Office/Study (ROOM)
    Primary bedroom
    • Level: Second
    Bedroom 1
    • Level: Second
    Bedroom 2
    • Level: Second
    Primary bathroom
    • Level: Second
    Bathroom 1
    • Level: First
    Kitchen
    • Features: Stone Counters, Eat-in Kitchen, Kitchen Island, Pantry
    • Level: First
    Living room
    • Level: First
    Basement
    • Area: 669
    Office
    • Level: First
    Heating
    • Dual Systems (HEAT), Natural Gas
    Cooling
    • Central Air, Dual
    Appliances
    • Included: Microwave, Stainless Steel Appliance(s), Gas Water Heater
    • Laundry: Electric Dryer Hookup, Washer Hookup, Main Level, Laundry Closet, Yes
    Features
    • Crown Molding, Smooth Ceilings, Linen Closet, Sitting Area in Master, Split Bedrooms, Tub/Shower Combo, Walk-In Closet(s)
    • Flooring: Carpet, Laminate, Tile
    • Basement: Full,Partially Finished,Block
    • Attic: Pull Down Stairs,Yes
    • Number of fireplaces: 1
    • Fireplace features: Brick (FIREPL), Living Room, Gas
    Interior area
    • Total interior livable area: 2,797 sqft
    • Finished area above ground: 2,128
    • Finished area below ground: 669

    Property

    Parking
    • Total spaces: 2
    • Parking features: Basement, Driveway, Lower Level, Garage Faces Side
    • Attached garage spaces: 2
    • Has uncovered spaces: Yes
    Features
    • Levels: 2+ story
    • Patio & porch: Open (PATIO), Screened, Patio, Porch, Porch Screened, Open (DECK), Screened (DECK), Deck
    • Pool features: None
    • Has view: Yes
    • View description: None
    • Waterfront features: No
    Lot
    • Size: 0.75 Acres
    • Features: Few Trees
    Details
    • Additional structures: Storm Shelter-Private
    • Parcel number: 106140001001.016
    • Special conditions: N/A

    Construction

    Type & style
    • Home type: SingleFamily
    • Property subtype: Single Family Residence
    Materials
    • Brick Over Foundation, Vinyl Siding
    • Foundation: Basement
    Condition
    • Year built: 1984

    Utilities & green energy

    • Sewer: Septic Tank
    • Water: Public
    • Utilities for property: Underground Utilities

    Community & HOA

    Community
    • Features: Curbs
    • Security: Safe Room/Storm Cellar
    • Subdivision: Sunny Meadows
    HOA
    • Has HOA: Yes
    • Amenities included: Other
    • HOA fee: $65 annually
    Location
    • Region: Birmingham

    Financial & listing details

    • Price per square foot: $147/sqft
    • Tax assessed value: $370,300
    • Annual tax amount: $1,589
    • Price range: $412.3K - $412.3K
    • Date on market: 7/19/2026
    • Road surface type: Paved

    Price history

    DateEventPrice
    8/18/2026Sold$412,250-3%$147/sqft
    Source: GALMLS #21459542 Report a problem
    8/7/2026Contingent$425,000$152/sqft
    Source: GALMLS #21459542 Report a problem
    7/19/2026Listed for sale$425,000+71.4%$152/sqft
    Source: eXp Realty #21459542 Report a problem
    3/22/2016Sold$248,000+60%$89/sqft
    Source: GALMLS #722001 Report a problem
    12/29/2014Sold$155,000$55/sqft
    Source: Agent Provided Report a problem

    Public tax history

    YearProperty taxesTax assessment
    2025$1,589 +2.5%$37,040 +2.4%
    2024$1,550 +7.8%$36,160 +7.6%
    2023$1,438 +10.9%$33,620 +10.6%
    2022$1,297 +11.4%$30,400 +11%
    2021$1,164 +3%$27,380 +2.9%
    2020$1,129 +3.1%$26,600 +3%
    2019$1,095 $25,820 +5.4%
    2017$1,095 +16.9%$24,500 +20%
    2015$937 +11.6%$20,420 +2.1%
    2014$839 $20,000
    2013$839 $20,000
    2012$839 -0.7%$20,000 -0.7%
    2011$845 -1.4%$20,140 -1.4%
    2010$857 +5.5%$20,420 +5.3%
    2009$813 +1%$19,400 +0.9%
    2007$805 +8.2%$19,220 -89.2%
    2005$744 +10%$178,300 +9.4%
    2004$676 $163,000
    2003$676 +10.7%--
    2002$611 --
    2001$611 --
    Find assessor info on the county website

    Neighborhood: 35242

    Nearby schools

    GreatSchools rating
    Schools provided by the listing agent
    • Elementary: Oak Mountain
    • Middle: Oak Mountain
    • High: Oak Mountain

    Source: GALMLS. This data may not be complete. We recommend contacting the local school district to confirm school assignments for this home.

    Get a cash offer in 3 minutes
    Find out how much your home could sell for in as little as 3 minutes with a no-obligation cash offer.
    Estimated market value
    $412,400
    Get a cash offer in 3 minutes
    Find out how much your home could sell for in as little as 3 minutes with a no-obligation cash offer.
    Estimated market value
    $412,400