Skip main navigation
Sold for $1,300,000
  • Listing Provided by: Kase Real Estate
    Bought with: First Team Real Estate
    $1,300,000

    3344 Taurus Ln, Santa Ana, CA 92704

    4beds
    1,988sqft
    Condominium
    Built in 2000
    -- sqft lot
    $1,312,800 Zestimate®
    $654/sqft
    $5,359 Estimated rent

    Home value

    $1,312,800

    $1.21M - $1.43M

    $5,359/mo

    Zestimate® history
    Loading
    Loading...

    Owner options

    List your home for rent

    $5,359/mo

    Rent Zestimate®

    Find your next renter with Zillow Rental Manager. Plus, with online applications, you can quickly screen prospective tenants – for free.

    Learn more

    $5,359/mo

    Rent Zestimate®

    Refinance and save

    $8,114/mo

    Est. payment

    Refinancing to a lower rate could help reduce your monthly payments and save thousands over the life of the loan.

    See today's rates

    $8,114/mo

    Est. payment

    Explore your selling options

    Work with a Zillow partner agent

    Leverage their expertise and Zillow's premium Showcase listings to get your home seen by more buyers.

    Get started

    List with your own agent

    Get your home in front of millions of buyers by listing it on Zillow.

    Learn how to do it

    Sell it yourself

    Take full control of how buyers see your home on Zillow by listing For Sale by Owner (FSBO).

    List your home

    What's special

    Waterfall pool and spaCustom pool and spaOutdoor fireplaceAttached two-car garageLush backyard oasisSurround soundExpansive bathroom
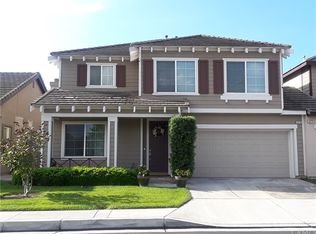
    Welcome to 3344 Taurus Lane - an inviting two-story home nestled on a spacious 7,000 sq ft corner lot in Santa Ana’s highly sought-after Charleston Community. Boasting 4 bedrooms and 2.5 bathrooms across 2,100 sq ft, this beautifully maintained residence combines functionality, comfort, and modern upgrades. Step into the bright and open great room that seamlessly connects the kitchen and family room, enhanced by vaulted ceilings, surround sound, and an integrated audio system throughout the home—perfect for entertaining. The large primary suite includes an expansive bathroom, ample closet space, and a private deck overlooking the waterfall pool and spa offering a relaxing retreat. Enjoy Southern California living in your own lush backyard oasis featuring an immaculately designed custom pool and spa, built-in BBQ, cozy outdoor fireplace, and dedicated dining area—ideal for hosting or unwinding in style. The home also features central air and heating, an attached two-car garage, and plenty of storage throughout. Conveniently located only minutes from South Coast Plaza and Costa Mesa, you'll love the access to premier shopping, dining, and entertainment. Excellent schools are a quick stroll away, and the neighborhood offers a strong sense of community and friendly neighbors. Appliances included: refrigerator, microwave, dishwasher, gas range and oven, disposal, and water heater. Water softener system excluded. Don’t miss your opportunity to own this move-in-ready gem in the heart of Santa Ana. Schedule your private showing today!

    Zillow last checked:

    Listing updated:

    Listing Provided by:

    Keven Stirdivant DRE #01434793 9493555947,

    Kase Real Estate,

    Elijah Bogert-Stirdivant DRE #02105998,

    Kase Real Estate

    Bought with:

    Trina Rufo, DRE #01874549

    First Team Real Estate

    Source: CRMLS,MLS#: OC25173229MLS LogoOriginating MLS: California Regional MLS

    Facts & features

    Interior

    Bedrooms & bathrooms
    • Bedrooms: 4
    • Bathrooms: 3
    • Full bathrooms: 2
    • 1/2 bathrooms: 1
    • Main level bathrooms: 1
    Primary bedroom
    • Features: Primary Suite
    Bedroom
    • Features: All Bedrooms Up
    Pantry
    • Features: Walk-In Pantry
    Heating
    • Forced Air
    Cooling
    • Central Air
    Appliances
    • Laundry: Laundry Room
    Features
    • All Bedrooms Up, Primary Suite, Walk-In Pantry
    • Has fireplace: Yes
    • Fireplace features: Gas
    • Common walls with other units/homes: 1 Common Wall
    Interior area
    • Total interior livable area: 1,988 sqft

    Property

    Parking
    • Total spaces: 2
    • Parking features: Garage - Attached
    • Attached garage spaces: 2
    Features
    • Levels: Two
    • Stories: 2
    • Entry location: Front Door
    • Has private pool: Yes
    • Pool features: Heated, Private, Waterfall
    • Has view: Yes
    • View description: None
    Lot
    • Size: 7,523 sqft
    • Features: Back Yard, Corner Lot, Front Yard, Rectangular Lot
    Details
    • Parcel number: 93167722
    • Special conditions: Standard

    Construction

    Type & style
    • Home type: Condo
    • Property subtype: Condominium
    • Attached to another structure: Yes
    Condition
    • New construction: No
    • Year built: 2000

    Utilities & green energy

    • Sewer: Public Sewer
    • Water: Public

    Community & neighborhood

    Community
    • Community features: Sidewalks
    Location
    • Region: Santa Ana

    HOA & financial

    HOA
    • Has HOA: Yes
    • HOA fee: $100 monthly
    • Amenities included: Other
    • Association name: Charleston Community Association
    • Association phone: 714-425-7446

    Other

    Other facts
    • Listing terms: Cash,Conventional,Submit

    Price history

    DateEventPrice
    9/4/2025Sold$1,300,000+8.8%$654/sqft
    Source: CRMLS #OC25173229 Report a problem
    8/29/2025Pending sale$1,195,000$601/sqft
    Source: CRMLS #OC25173229 Report a problem
    8/18/2025Contingent$1,195,000$601/sqft
    Source: CRMLS #OC25173229 Report a problem
    8/4/2025Listed for sale$1,195,000+41106.9%$601/sqft
    Source: CRMLS #OC25173229 Report a problem
    3/26/2011Listing removed$2,900$1/sqft
    Source: Tarbell, Realtors Irv #S649104 Report a problem
    2/26/2011Listed for sale$2,900-99.1%$1/sqft
    Source: Tarbell, Realtors Irv #S649104 Report a problem
    12/22/2000Sold$339,000$171/sqft
    Source: Public Record Report a problem

    Public tax history

    YearProperty taxesTax assessment
    2025$6,548 +2.7%$549,412 +2%
    2024$6,378 +2.5%$538,640 +2%
    2023$6,223 +1%$528,079 +2%
    2022$6,160 +2.4%$517,725 +2%
    2021$6,015 -0.2%$507,574 +1%
    2020$6,029 $502,370 +2%
    2019$6,029 +2%$492,520 +2%
    2018$5,909 +4.9%$482,863 +2%
    2017$5,634 $473,396 +2%
    2016$5,634 +2%$464,114 +1.5%
    2015$5,522 +3%$457,143 +2%
    2014$5,361 $448,189 +0.5%
    2013-- $446,164 +2%
    2012-- $437,416 +2%
    2011-- $428,840 +0.8%
    2010-- $425,635 -0.2%
    2009-- $426,647 +2%
    2008-- $418,282 +2%
    2007-- $410,081 +2%
    2006-- $402,041 +2%
    2005-- $394,158 +2%
    2004-- $386,430 +1.9%
    2003-- $379,348 +2%
    2002-- $371,910 +10%
    2001$3,483 $338,148

    Find assessor info on the county website

    Neighborhood: 92704

    Nearby schools

    GreatSchools rating
    Schools provided by the listing agent
    • Elementary: Jefferson
    • Middle: Jefferson
    • High: Segerstrom

    Source: CRMLS. This data may not be complete. We recommend contacting the local school district to confirm school assignments for this home.

    Get a cash offer in 3 minutes
    Find out how much your home could sell for in as little as 3 minutes with a no-obligation cash offer.
    Estimated market value
    $1,312,800
    Get a cash offer in 3 minutes
    Find out how much your home could sell for in as little as 3 minutes with a no-obligation cash offer.
    Estimated market value
    $1,312,800