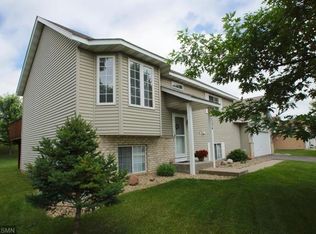
**NOTE** Multiple offers have been received. Highest & Best offers are due on Sunday, 6/8 at 5:00 pm. One-owner modified 2-story home in the heart of Woodbury. 2024 roof & siding, 2022 furnace/AC, fresh paint & new carpet throughout. Major systems updated - just bring your belongings & enjoy peace of mind in this beautifully refreshed home! This 4-bed gem offers 3 bedrooms upstairs plus a versatile main-level bedroom—perfect for an office, playroom, or hobby space. Enjoy the vaulted main-level ceiling, hardwood floors, sunny front living room, and updated lighting. The open kitchen features maple cabinets, stainless steel appliances, and a bright window. A sliding patio door off the dining room leads to a backyard deck and beautifully landscaped yard with raised garden beds. Cozy up in the family room with a stone gas fireplace and custom built-ins. The spacious primary bedroom offers a walk-in closet, ceiling fan, and access to the pass-through bath with dual sinks, soaking tub, separate shower, and large window. The unfinished lower level has bathroom rough-in and egress window—ideal for adding a 5th bedroom and full bath. Neighborhood walking path right out your front door. Close to dining, shopping, entertainment & just .6 miles to the Woodbury Farmer's Market. Don't miss this central Woodbury charmer!
Closed
$450,000
3344 White Oaks Ln, Woodbury, MN 55125
4beds
2,324sqft
Single Family
Built in 1997
9,975 Square Feet Lot
$451,800 Zestimate®
$194/sqft
$2,730 Estimated rent
Home value
$451,800
$416,000 - $488,000
$2,730/mo
Zestimate® history
Owner options
List your home for rent
$2,730/mo
Rent Zestimate®
Find your next renter with Zillow Rental Manager. Plus, with online applications, you can quickly screen prospective tenants – for free.
$2,730/mo
Rent Zestimate®
Refinance and save
$2,838/mo
Est. payment
Refinancing to a lower rate could help reduce your monthly payments and save thousands over the life of the loan.
$2,838/mo
Est. payment
Explore your selling options
Work with a Zillow partner agent
Leverage their expertise and Zillow's premium Showcase listings to get your home seen by more buyers.
Get startedList with your own agent
Get your home in front of millions of buyers by listing it on Zillow.
Learn how to do itSell it yourself
Take full control of how buyers see your home on Zillow by listing For Sale by Owner (FSBO).
List your homeWhat's special
Stone gas fireplaceHardwood floorsSliding patio doorBackyard deckRaised garden bedsBeautifully landscaped yardVaulted main-level ceiling
Zillow last checked:
Listing updated:
Listed by:
Anne Marie Velte 612-940-6337,
Keller Williams Premier Realty
Bought with:
Jacqueline Day and Partners
Edina Realty, Inc.
Source: NorthstarMLS as distributed by MLS GRID,MLS#: 6732007
Facts & features
Interior
Bedrooms & bathrooms
- Bedrooms: 4
- Bathrooms: 2
- Full bathrooms: 1
- 3/4 bathrooms: 1
Bedroom
- Level: Upper
- Area: 178.56 Square Feet
- Dimensions: 12.4x14.4
Bedroom 2
- Level: Upper
- Area: 97.68 Square Feet
- Dimensions: 8.8x11.10
Bedroom 3
- Level: Upper
- Area: 90.16 Square Feet
- Dimensions: 9.2x9.8
Bedroom 4
- Level: Main
- Area: 92.15 Square Feet
- Dimensions: 9.7x9.5
Deck
- Level: Main
- Area: 258 Square Feet
- Dimensions: 21.5x12
Dining room
- Level: Main
- Area: 135.36 Square Feet
- Dimensions: 9.4x14.4
Family room
- Level: Main
- Area: 267.03 Square Feet
- Dimensions: 20.7x12.9
Kitchen
- Level: Main
- Area: 126.65 Square Feet
- Dimensions: 11.11x11.4
Laundry
- Level: Main
- Area: 62.15 Square Feet
- Dimensions: 11.3x5.5
Living room
- Level: Main
- Area: 287.64 Square Feet
- Dimensions: 20.4x14.10
Heating
- Forced Air
Cooling
- Central Air
Appliances
- Included: Air-To-Air Exchanger, Dishwasher, Disposal, Dryer, Freezer, Gas Water Heater, Microwave, Range, Refrigerator, Stainless Steel Appliance(s), Washer
- Laundry: Gas Dryer Hookup, Laundry Room, Main Level, Sink, Washer Hookup
Features
- Basement: Block,Drain Tiled,Egress Window(s),Partial,Sump Pump,Unfinished
- Number of fireplaces: 1
- Fireplace features: Family Room, Gas, Stone
Interior area
- Total structure area: 2,324
- Total interior livable area: 2,324 sqft
- Finished area above ground: 1,828
- Finished area below ground: 0
Property
Parking
- Total spaces: 3
- Parking features: Attached, Asphalt, Garage Door Opener
- Attached garage spaces: 3
- Has uncovered spaces: Yes
- Details: Garage Door Height (7), Garage Door Width (16)
Accessibility
- Accessibility features: None
Features
- Levels: Modified Two Story
- Stories: 2
- Patio & porch: Deck
- Pool features: None
- Fencing: None
Lot
- Size: 9,975 Square Feet
- Dimensions: 80 x 125 x 80 x 125
- Features: Tree Coverage - Medium
Details
- Foundation area: 1074
- Parcel number: 2002821130021
- Zoning description: Residential-Single Family
Construction
Type & style
- Home type: SingleFamily
- Property subtype: Single Family
Materials
- Roof: Age 8 Years or Less,Asphalt
Condition
- New construction: No
- Year built: 1997
Utilities & green energy
- Electric: Circuit Breakers, 200+ Amp Service, Power Company: Xcel Energy
- Gas: Natural Gas
- Sewer: City Sewer/Connected
- Water: City Water/Connected
Community & HOA
Community
- Subdivision: Watertower Place 2nd Add
HOA
- Has HOA: No
Location
- Region: Woodbury
Financial & listing details
- Price per square foot: $194/sqft
- Tax assessed value: $391,600
- Annual tax amount: $4,797
- Date on market: 6/5/2025
- Cumulative days on market: 3 days
Price history
| Date | Event | Price |
|---|---|---|
| 7/16/2025 | Sold | $450,000+5.9%$194/sqft |
Source:  NorthstarMLS as distributed by MLS GRID #6732007 Report a problem NorthstarMLS as distributed by MLS GRID #6732007 Report a problem | ||
| 6/9/2025 | Pending sale | $425,000$183/sqft |
Source: NorthstarMLS as distributed by MLS GRID #6732007 Report a problem | ||
| 6/5/2025 | Listed for sale | $425,000+245.8%$183/sqft |
Source: NorthstarMLS as distributed by MLS GRID #6732007 Report a problem | ||
| 10/1/1997 | Sold | $122,900$53/sqft |
Source: Public Record Report a problem | ||
Public tax history
| Year | Property taxes | Tax assessment |
|---|---|---|
| 2025 | $4,702 -3.1% | $380,300 -9.1% |
| 2024 | $4,852 +8.4% | $418,600 +11% |
| 2023 | $4,478 +7.5% | $377,100 +22.4% |
| 2022 | $4,166 +1.8% | $308,100 -2.7% |
| 2021 | $4,094 +1% | $316,800 +3.4% |
| 2020 | $4,054 | $306,300 |
| 2019 | $4,054 | $306,300 +5% |
| 2018 | $4,054 +1.4% | $291,600 +3.3% |
| 2017 | $3,998 +1.8% | $282,400 +9.7% |
| 2016 | $3,928 +6% | $257,500 +8.2% |
| 2015 | $3,704 | $237,900 +12.9% |
| 2013 | $3,704 +22.2% | $210,800 +2% |
| 2012 | $3,030 | $206,600 -4.6% |
| 2011 | $3,030 +7.3% | $216,600 -10.8% |
| 2010 | $2,824 +1.1% | $242,700 |
| 2009 | $2,794 +5% | -- |
| 2008 | $2,660 -4% | -- |
| 2007 | $2,772 +3.7% | -- |
| 2006 | $2,674 +12.7% | -- |
| 2005 | $2,373 +2.9% | -- |
| 2004 | $2,307 +2% | -- |
| 2003 | $2,261 +13.4% | -- |
| 2002 | $1,994 -7.5% | -- |
| 2001 | $2,156 | -- |
Find assessor info on the county website
Neighborhood: 55125
Nearby homes
- $415,2004 bd2 ba1.8k sqft3334 White Oaks Ln, Woodbury, MN 55125Off Market
- $465,4003 bd2 ba1.4k sqft3354 White Oaks Ln, Woodbury, MN 55125Off Market
- $417,1004 bd2 ba1k sqft3324 White Oaks Ln, Woodbury, MN 55125Off Market
- $526,8004 bd4 ba2.8k sqft3426 Hartford Rd, Woodbury, MN 55125Off Market
- $507,1004 bd4 ba2k sqft3364 White Oaks Ln, Woodbury, MN 55125Off Market
- $464,6003 bd2 ba2.1k sqft3425 Hartford Rd, Woodbury, MN 55125Off Market
- $490,6004 bd3 ba2.3k sqft3323 Churchill Dr, Woodbury, MN 55125Off Market
- $565,0005 bd3 ba3.2k sqft3325 White Oaks Ln, Woodbury, MN 55125Sold
Nearby schools
GreatSchools rating
- 7/10Red Rock Elementary SchoolGrades: K-5Distance: 0.3 mi
- 7/10Woodbury Middle SchoolGrades: 6-8Distance: 2.2 mi
- 10/10Woodbury Senior High SchoolGrades: 9-12Distance: 0.8 mi
Get a cash offer in 3 minutes
Find out how much your home could sell for in as little as 3 minutes with a no-obligation cash offer.
Estimated market value
$451,800
Get a cash offer in 3 minutes
Find out how much your home could sell for in as little as 3 minutes with a no-obligation cash offer.
Estimated market value
$451,800
- Minnesota
- Washington County
- Woodbury
- 55125
- 3344 White Oaks Ln
Nearby cities
Nearby zip codes
Other Woodbury Topics
