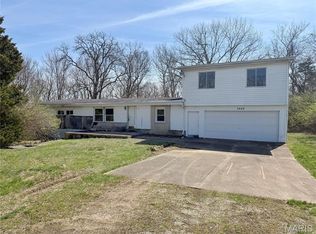
Easy living starts here! This lovely 3 bedroom, 2 bath home offers convenient multiple entry points. The level patio entrance offers direct entry into an updated kitchen and dining area providing a fantastic layout for entertaining. The open concept dining area flows into a warm, inviting living room perfect for everyday living. The lower entry access allows for garage covered parking, when needed. The outside deck area offers a great outdoor living space for a relaxing day enjoying the outdoors, entertaining, or simply living in comfort, and style. This home is located only a few miles from major Interstates and highways. for easy commuting.
Closed
Listed by: Heartland Realty • Patty K Carter • Contact: 636-208-7513
Bought with: Realty and Associates
Price Unknown
3344 Woodland Trl, Imperial, MO 63052
3beds
1,768sqft
Single Family Residence
Built in 1978
0.48 Acres Lot
$270,200 Zestimate®
$--/sqft
$2,049 Estimated rent
Home value
$270,200
$246,000 - $297,000
$2,049/mo
Zestimate® history
Owner options
List your home for rent
$2,049/mo
Rent Zestimate®
Find your next renter with Zillow Rental Manager. Plus, with online applications, you can quickly screen prospective tenants – for free.
$2,049/mo
Rent Zestimate®
Refinance and save
Refinancing to a lower rate could help reduce your monthly payments and save thousands over the life of the loan.
Explore your selling options
Work with a Zillow partner agent
Leverage their expertise and Zillow's premium Showcase listings to get your home seen by more buyers.
Get startedList with your own agent
Get your home in front of millions of buyers by listing it on Zillow.
Learn how to do itSell it yourself
Take full control of how buyers see your home on Zillow by listing For Sale by Owner (FSBO).
List your homeWhat's special
Garage covered parkingOutside deck areaLevel patio entranceUpdated kitchenOpen concept dining areaGreat outdoor living spaceMultiple entry points
Zillow last checked:
Listing updated:
Listed by:
Patty K Carter 636-208-7513,
Heartland Realty
Bought with:
Luan Meredith, 1999071502
Realty and Associates
Source: MARIS,MLS#: 26026595 Originating MLS: Southern Gateway Association of REALTORS
Originating MLS: Southern Gateway Association of REALTORSFacts & features
Interior
Bedrooms & bathrooms
- Bedrooms: 3
- Bathrooms: 2
- Full bathrooms: 1
- 1/2 bathrooms: 1
- Main level bathrooms: 1
- Main level bedrooms: 3
Bedroom
- Features: Floor Covering: Carpeting
- Level: Main
- Area: 169
- Dimensions: 13x13
Bathroom
- Features: Floor Covering: Laminate
- Level: Main
- Area: 44
- Dimensions: 11x4
Bathroom
- Features: Floor Covering: Luxury Vinyl Plank
- Level: Lower
- Area: 24
- Dimensions: 6x4
Bathroom 2
- Features: Floor Covering: Carpeting
- Level: Main
- Area: 120
- Dimensions: 12x10
Bathroom 3
- Features: Floor Covering: Carpeting
- Level: Main
- Area: 110
- Dimensions: 11x10
Basement
- Features: Floor Covering: Carpeting
- Level: Lower
- Area: 456
- Dimensions: 24x19
Dining room
- Features: Floor Covering: Luxury Vinyl Plank
- Area: 156
- Dimensions: 13x12
Kitchen
- Features: Floor Covering: Luxury Vinyl Plank
- Level: Main
- Area: 120
- Dimensions: 12x10
Living room
- Features: Floor Covering: Carpeting
- Level: Main
- Area: 182
- Dimensions: 14x13
Heating
- Forced Air, Propane
Cooling
- Central Air
Features
- Basement: Concrete,Partially Finished,Sump Pump,Walk-Out Access
- Has fireplace: No
Interior area
- Total structure area: 1,768
- Total interior livable area: 1,768 sqft
- Finished area above ground: 1,196
Property
Parking
- Total spaces: 2
- Parking features: Additional Parking, Garage, Garage Door Opener, On Street
- Garage spaces: 2
- Has uncovered spaces: Yes
Features
- Levels: One
Lot
- Size: 0.48 Acres
- Features: Adjoins Common Ground
Details
- Parcel number: 025.021.03002053
- Special conditions: Standard
Construction
Type & style
- Home type: SingleFamily
- Architectural style: Raised Ranch,Ranch
- Property subtype: Single Family Residence
Materials
- Brick, Vinyl Siding
Condition
- Year built: 1978
Utilities & green energy
- Electric: Ameren
- Sewer: Aerobic Septic
- Water: Public
- Utilities for property: Cable Available, Electricity Available, Propane Leased, Water Connected
Community & HOA
Community
- Subdivision: Forest Manor
HOA
- Has HOA: No
Location
- Region: Imperial
Financial & listing details
- Tax assessed value: $97,400
- Annual tax amount: $1,310
- Date on market: 5/3/2026
- Cumulative days on market: 45 days
- Listing terms: Cash,Conventional,FHA,VA Loan
- Electric utility on property: Yes
Price history
| Date | Event | Price |
|---|---|---|
| 6/17/2026 | Sold | -- |
Source:  MARIS #26026595 Report a problem MARIS #26026595 Report a problem | ||
| 5/12/2026 | Contingent | $269,000$152/sqft |
Source: MARIS #26026595 Report a problem | ||
| 5/3/2026 | Listed for sale | $269,000$152/sqft |
Source: MARIS #26026595 Report a problem | ||
Public tax history
| Year | Property taxes | Tax assessment |
|---|---|---|
| 2025 | $1,310 +3.4% | $18,500 +6.9% |
| 2024 | $1,268 -0.2% | $17,300 |
| 2023 | $1,270 +0% | $17,300 |
| 2022 | $1,270 +0.1% | $17,300 |
| 2021 | $1,269 +6.4% | $17,300 +13.1% |
| 2020 | $1,192 -0.1% | $15,300 |
| 2019 | $1,193 | $15,300 |
| 2018 | $1,193 +3.5% | $15,300 |
| 2017 | $1,154 | $15,300 +8.5% |
| 2016 | $1,154 +9% | $14,100 |
| 2015 | $1,058 | $14,100 +2.9% |
| 2013 | $1,058 | $13,700 +7.9% |
| 2005 | -- | $12,700 +7.6% |
| 2004 | -- | $11,800 |
| 2003 | -- | $11,800 |
| 2002 | -- | $11,800 |
| 2001 | -- | $11,800 |
Find assessor info on the county website
Neighborhood: 63052
Nearby homes
- $230,3003 bd2 ba1.3k sqft3440 Henry Dr, Imperial, MO 63052Off Market
- $99,9004 bd1 ba1.9k sqft3448 Helena Acres Dr, Imperial, MO 63052Foreclosure
- $183,400-- bd1 ba864 sqft3449 Henry Dr, Imperial, MO 63052Off Market
- $234,1003 bd1 ba1.1k sqft3338 Woodland Trl, Imperial, MO 63052Off Market

- $--3 bd2 ba1k sqft3434 Henry Dr, Imperial, MO 63052Sold
- $--3 bd2 ba1.6k sqft3445 Henry Dr, Imperial, MO 63052Sold
- $232,0003 bd2 ba1.6k sqft3441 Henry Dr, Imperial, MO 63052Off Market
- $267,4003 bd1 ba1.3k sqft3451 Helena Acres Dr, Imperial, MO 63052Off Market
Nearby schools
GreatSchools rating
- 9/10Meramec Heights Elementary SchoolGrades: K-5Distance: 1.8 mi
- 8/10Ridgewood Middle SchoolGrades: 6-8Distance: 2.8 mi
- 5/10Fox Sr. High SchoolGrades: 9-12Distance: 5.4 mi
Schools provided by the listing agent
- Elementary: Rockport Heights Elem.
- Middle: Ridgewood Middle
- High: Seckman Sr. High
Source: MARIS. This data may not be complete. We recommend contacting the local school district to confirm school assignments for this home.
Get a cash offer in 3 minutes
Find out how much your home could sell for in as little as 3 minutes with a no-obligation cash offer.
Estimated market value
$270,200
Get a cash offer in 3 minutes
Find out how much your home could sell for in as little as 3 minutes with a no-obligation cash offer.
Estimated market value
$270,200
- Missouri
- Jefferson County
- Fenton
- 63052
- 3344 Woodland Trl
Nearby cities
Nearby zip codes
Other Fenton Topics
