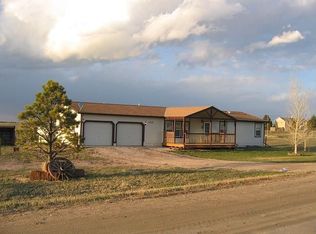
5 bedrooms, 4 bathroom 3900+ sq ft, 360 degrees views of amazing scenic beauty. Pikes Peak views to the south and snow covered mountains to the west. Land and outbuildings valued at over $450K, giving you a 4,000 sqft amazing log home for $500K, clearly well below value and significantly below building cost at $125 sqft. New granite countertops in the kitchen and primary bathroom recently updated. (Pictures have not been updated yet for these recent updates)
Great room with 25 foot ceiling. Main floor offers huge private suite. The 2nd floor has a large loft area that offers the most incredible views, perfect for office. There are also 2 oversized bedrooms and full bath on the 2nd floor. The lower level is fully finished, above ground walkout, with a family room, two more bedrooms and a bath.
Large 2,100 sq ft insulated outbuilding with heavy duty concrete foundation 12' overhead door and 220 power. Perfect for the car enthusiasts or handyman. Potential to turn outbuilding into ADU or build another. There is also an additional 3 car garage,
The property has "natural gas not propane". Water rights and mineral rights included with the property.
Potential for Multi-Generational / Next Gen Homes. Water rights allow for 2 Homes if desired; The main home and an 1,800 sq ft. ADU. Water rights allow of up to eight (8) large domestic animals. NO HOA.
Enjoy the peace and privacy of country living while remaining close to everything. 5 minutes to downtown Elizabeth or Kiowa, 25 minutes to Castle Rock or Parker, located ½ mile off 86 down County Road 25.
Lot #2 - 19.23 acres available to make this a 29+ acres estate.
118 days
|
896
|
37
|
Zillow last checked:
Listing updated:
Listed by:
Lanny Adleman720-691-4491Lanny@EdgeRE.com,
TitanOne Realty
Source: REcolorado as distributed by MLS GRID,MLS#: 6452204
Loading...
Facts & features
Interior
Bedrooms & bathrooms
Bedrooms: 5
Bathrooms: 4
Full bathrooms: 3
1/2 bathrooms: 1
Main level bathrooms: 2
Main level bedrooms: 1
Bedroom
Features: Primary Suite
Level: Main
Bedroom
Level: Upper
Bedroom
Level: Upper
Bedroom
Level: Basement
Bedroom
Level: Basement
Bathroom
Features: Primary Suite
Level: Main
Bathroom
Features: En Suite Bathroom
Level: Main
Bathroom
Level: Upper
Bathroom
Level: Basement
Dining room
Level: Main
Family room
Level: Basement
Kitchen
Level: Main
Laundry
Level: Main
Living room
Level: Main
Loft
Level: Upper
Utility room
Level: Basement
Heating
Forced Air, Natural Gas, Pellet Stove
Cooling
Air Conditioning-Room, Central Air
Appliances
Included: Convection Oven, Cooktop, Dishwasher, Disposal, Gas Water Heater
Explore the cost of this home by adjusting the details. Changes won't be saved.
Principal & interest
$1,547
Mortgage insurance
$0
Property taxes
$170
Home insurance
$105
HOA fees
$0
Utilities
Not included
All calculations are estimates and provided by Zillow, Inc. for informational purposes only. Actual amounts may vary.
HOA fees may include property taxes on listings classified as Co-Ops. Contact the listing agent and/or owner for fee details.
Mortgage interest rates are dependent on a number of factors, including credit score, down payment, and repayment length. Interest rate data provided by Zillow Group Marketplace, Inc. as of 1/1/1970 from various mortgage lenders with which we have lead or other similar arrangements; the Estimated Payment is an average of those rates.
See how much you could borrow to make a competitive offer.
Source: REcolorado as distributed by MLS GRID. This data may not be complete. We recommend contacting the local school district to confirm school assignments for this home.