Welcome to lake living! This gorgeous custom-built home has it all - privacy, space, the peace of mind that comes with newer construction AND 90' OF FRONTAGE on all sports Gages Lake! Built in just 2018 this beautiful ranch style home has all the current favorite features and then some! As you enter, prepare to be wow'd by the SPECTACULAR VIEW of the lake courtesy of the impressive wall of windows spanning the back of the home. The OPEN CONCEPT layout with vaulted ceilings allows for those views from almost every room! The GOURMET KITCHEN features custom Shrock cabinets, under cabinet lighting, new high-end stainless steel appliances (refrigerator 2022, oven 2022), a gorgeous center island with seating and beautiful QUARTZ countertops. The family room is sure to please with a STUNNING STONE WALL with Heat & Glo gas fireplace, custom built-in cabinets and those beautiful views of the lake! The primary suite features a lighted tray ceiling, large walk-in closet, attached master bath with dual glass vanities, large walk-in custom shower and...fabulous views of the lake to wake up to every morning! On the opposite end of the home you will find 2 additional large rooms and the 2nd full bath. The convenient mud room, large laundry room with new washer and dryer (washer 2021, dryer 2023) and separate formal dining room complete the main floor. The beautifully finished FULL ENGLISH BASEMENT includes a large rec room that is perfect for family fun and entertaining, the 3rd full bath, a separate entrance for easy access to the backyard and lake and more views of the water! In addition to the rec room, there is a HUGE WORKSHOP (a DIYer's dream!), a large storage room and a separate stairway that leads directly into the impressive 3 CAR GARAGE with glass doors. The OVER-SIZED LOT is located on a cul-de-sac and is bordered by Rule park for EXTRA PRIVACY! Be prepared to spend countless hours on the fantastic deck overlooking the yard and lake. An IN-GROUND SPRINKLER SYSTEM helps keep the lawn looking it's best, the Hardie Board siding and Generations decking ensure years of MAINTENANCE FREE living, the central vac makes cleaning a breeze and the newer steel seawall (2015) and sandy bottom allow for maximum enjoyment of the lake! But there's more to the lake than just summer fun - embrace and enjoy the changing seasons with ice skating in the winter and lakeside bonfires in the fall! As a Wildwood resident you will enjoy and have access to year-round amenities at 11 Park District parks, 4 beaches, playgrounds, trails and all Park District programs. Conveniently located close to the expressway, metra stations, forest preserves, golf courses, and the shops and restaurants of quaint downtown Grayslake!
Closed
$1,000,000
33444 N Lakeview Ct, Grayslake, IL 60030
3beds
3,238sqft
Single Family Residence
Built in 2018
0.39 Acres Lot
$-- Zestimate®
$309/sqft
$4,116 Estimated rent
Home value
Not available
Estimated sales range
Not available
$4,116/mo
Zestimate® history
Owner options
List your home for rent
$4,116/mo
Rent Zestimate®
Find your next renter with Zillow Rental Manager. Plus, with online applications, you can quickly screen prospective tenants – for free.
$4,116/mo
Rent Zestimate®
Refinance and save
$7,617/mo
Est. payment
Refinancing to a lower rate could help reduce your monthly payments and save thousands over the life of the loan.
$7,617/mo
Est. payment
Explore your selling options
Work with a Zillow partner agent
Leverage their expertise and Zillow's premium Showcase listings to get your home seen by more buyers.
Get startedList with your own agent
Get your home in front of millions of buyers by listing it on Zillow.
Learn how to do itSell it yourself
Take full control of how buyers see your home on Zillow by listing For Sale by Owner (FSBO).
List your homeWhat's special
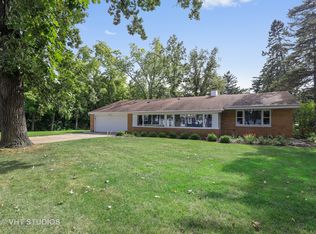
Zillow last checked:
Listing updated:
Listed by:
Stacy Johnson 847-975-7879,
Baird & Warner
Bought with:
Anna Klarck, ABR,AHWD,CIPS,CNC,CRS,CSC,E-PRO,GRI,SFR,SRES,TRC
AK Homes
Source: MRED as distributed by MLS GRID,MLS#: 12130565
Facts & features
Interior
Bedrooms & bathrooms
- Bedrooms: 3
- Bathrooms: 3
- Full bathrooms: 3
Rooms
- Room types: Foyer, Mud Room, Walk In Closet, Storage, Deck, Workshop
Primary bedroom
- Features: Flooring (Carpet), Window Treatments (Blinds), Bathroom (Full)
- Level: Main
- Area: 221 Square Feet
- Dimensions: 17X13
Bedroom 2
- Features: Flooring (Carpet), Window Treatments (Shades)
- Level: Main
- Area: 168 Square Feet
- Dimensions: 14X12
Bedroom 3
- Features: Flooring (Carpet), Window Treatments (Shades)
- Level: Main
- Area: 156 Square Feet
- Dimensions: 13X12
Deck
- Level: Main
- Area: 434 Square Feet
- Dimensions: 31X14
Dining room
- Features: Flooring (Carpet)
- Level: Main
- Area: 156 Square Feet
- Dimensions: 13X12
Family room
- Features: Flooring (Carpet)
- Level: Lower
- Area: 928 Square Feet
- Dimensions: 58X16
Foyer
- Features: Flooring (Other)
- Level: Main
- Area: 80 Square Feet
- Dimensions: 10X8
Kitchen
- Features: Kitchen (Eating Area-Breakfast Bar, Eating Area-Table Space, Island, Pantry-Closet), Flooring (Other)
- Level: Main
- Area: 238 Square Feet
- Dimensions: 17X14
Laundry
- Features: Flooring (Other), Window Treatments (Blinds)
- Level: Main
- Area: 91 Square Feet
- Dimensions: 13X7
Living room
- Features: Flooring (Other)
- Level: Main
- Area: 480 Square Feet
- Dimensions: 24X20
Mud room
- Features: Flooring (Other)
- Level: Main
- Area: 65 Square Feet
- Dimensions: 13X5
Storage
- Level: Lower
- Area: 342 Square Feet
- Dimensions: 19X18
Walk in closet
- Features: Flooring (Carpet)
- Level: Main
- Area: 80 Square Feet
- Dimensions: 10X8
Other
- Level: Lower
- Area: 702 Square Feet
- Dimensions: 39X18
Heating
- Natural Gas, Forced Air
Cooling
- Central Air
Appliances
- Included: Range, Microwave, Dishwasher, Refrigerator, Washer, Dryer, Stainless Steel Appliance(s), Range Hood, Humidifier
- Laundry: Main Level, Gas Dryer Hookup, Electric Dryer Hookup, In Unit, Sink
Features
- Cathedral Ceiling(s), 1st Floor Bedroom, 1st Floor Full Bath, Built-in Features, Walk-In Closet(s), Open Floorplan, Separate Dining Room
- Basement: Finished,Full,Daylight
- Number of fireplaces: 1
- Fireplace features: Gas Starter, Heatilator, Living Room
Interior area
- Total structure area: 4,620
- Total interior livable area: 3,238 sqft
Property
Parking
- Total spaces: 3
- Parking features: Concrete, Garage Door Opener, On Site, Garage Owned, Attached, Garage
- Attached garage spaces: 3
- Has uncovered spaces: Yes
Accessibility
- Accessibility features: No Disability Access
Features
- Stories: 1
- Patio & porch: Deck, Porch
- Exterior features: Fire Pit
- Has view: Yes
- View description: Water
- Has water view: Yes
- Water view: Water
- Waterfront features: Lake Front
Lot
- Size: 0.39 Acres
- Dimensions: 30X134X91X185X60X60
- Features: Cul-De-Sac, Landscaped, Water Rights, Wooded, Mature Trees
Details
- Parcel number: 07303020900000
- Special conditions: None
- Other equipment: Central Vacuum, Ceiling Fan(s), Sump Pump, Sprinkler-Lawn
Construction
Type & style
- Home type: SingleFamily
- Architectural style: Ranch
- Property subtype: Single Family Residence
Materials
- Other
- Foundation: Concrete Perimeter
- Roof: Asphalt
Condition
- New construction: No
- Year built: 2018
Details
- Builder model: CUSTOM RANCH
Utilities & green energy
- Electric: Circuit Breakers, 200+ Amp Service
- Sewer: Public Sewer, Storm Sewer
- Water: Lake Michigan, Public
Community & HOA
Community
- Features: Park, Lake, Dock, Water Rights
- Security: Carbon Monoxide Detector(s)
- Subdivision: Wildwood
HOA
- Services included: None
Location
- Region: Grayslake
Financial & listing details
- Price per square foot: $309/sqft
- Tax assessed value: $85,575
- Annual tax amount: $29,192
- Date on market: 8/12/2024
- Listing terms: Cash
- Ownership: Fee Simple
- Has irrigation water rights: Yes
Price history
| Date | Event | Price |
|---|---|---|
| 9/18/2024 | Sold | $1,000,000+11.2%$309/sqft |
Source:  MRED as distributed by MLS GRID #12130565 Report a problem MRED as distributed by MLS GRID #12130565 Report a problem | ||
| 8/16/2024 | Contingent | $899,000$278/sqft |
Source: MRED as distributed by MLS GRID #12130565 Report a problem | ||
| 8/12/2024 | Listed for sale | $899,000+16%$278/sqft |
Source: MRED as distributed by MLS GRID #12130565 Report a problem | ||
| 9/8/2020 | Sold | $775,000-4.9%$239/sqft |
Source: MRED as distributed by MLS GRID #10721753 Report a problem | ||
| 8/2/2020 | Pending sale | $815,000$252/sqft |
Source: Coldwell Banker Realty #10721753 Report a problem | ||
| 7/19/2020 | Price change | $815,000-1.2%$252/sqft |
Source: Coldwell Banker Realty #10721753 Report a problem | ||
| 5/29/2020 | Listed for sale | $825,000$255/sqft |
Source: Coldwell Banker Residential Brokerage #10721753 Report a problem | ||
Public tax history
| Year | Property taxes | Tax assessment |
|---|---|---|
| 2016 | $3,097 -0.9% | $30,077 +5.4% |
| 2015 | $3,126 +4.1% | $28,525 +1.5% |
| 2014 | $3,002 +6.5% | $28,101 -0.8% |
| 2012 | $2,818 +6.2% | $28,316 -7.8% |
| 2011 | $2,652 +4.4% | $30,695 -3.6% |
| 2010 | $2,542 +2.5% | $31,847 -5% |
| 2009 | $2,479 +2.5% | $33,540 -0.5% |
| 2008 | $2,418 +7% | $33,702 +6.4% |
| 2006 | $2,260 +2.5% | $31,671 |
| 2005 | $2,204 +5.3% | -- |
| 2004 | $2,093 +5.1% | -- |
| 2003 | $1,991 +3.5% | -- |
| 2002 | $1,924 +5.6% | -- |
| 2001 | $1,822 +5.2% | $23,003 +5.9% |
| 2000 | $1,732 | $21,729 |
Find assessor info on the county website
Neighborhood: 60030
Nearby homes
- $1,471,4003 bd3 ba2.3k sqft33444 N Lakeview Ct, Grayslake, IL 60030Off Market
- $58,581-- bd-- ba-- sqft33448 N Lakeview Ct, Grayslake, IL 60030Off Market
- $410,2003 bd2 ba1.6k sqft33447 N Lakeview Ct, Grayslake, IL 60030Off Market
- $2,106-- bd-- ba-- sqft33446 N Lakeview Ct, Grayslake, IL 60030Off Market
- $59,016-- bd-- ba-- sqft33452 N Lakeview Ct, Grayslake, IL 60030Off Market
- $105,755-- bd-- ba-- sqft33452 N Lakeview Ct, Grayslake, IL 60030Off Market
- $643,900-- bd3 ba1.7k sqft33454 N Lakeview Ct, Grayslake, IL 60030Off Market
- $477,4003 bd1 ba2k sqft33456 N Lakeview Ct, Grayslake, IL 60030Off Market
Nearby schools
GreatSchools rating
- NAWoodland Primary SchoolGrades: PK-KDistance: 1.5 mi
- 5/10Woodland Middle SchoolGrades: 6-8Distance: 3.2 mi
- 9/10Warren Township High SchoolGrades: 9-12Distance: 1.2 mi
Schools provided by the listing agent
- Elementary: Woodland Elementary School
- Middle: Woodland Middle School
- High: Warren Township High School
- District: 50
Source: MRED as distributed by MLS GRID. This data may not be complete. We recommend contacting the local school district to confirm school assignments for this home.


Get pre-qualified for a loan
At Zillow Home Loans, we can pre-qualify you in as little as 5 minutes with no impact to your credit score.An equal housing lender. NMLS #10287.
- Illinois
- Lake County
- Gages Lake
- 60030
- 33444 N Lakeview Ct
Nearby cities
Nearby zip codes
Other Gages Lake Topics
