Bump up the Charm One Room at a Time - And, you're off to a good start with NEW CARPET in the dining, family room, and formal living! Large eat-in kitchen, a half bath, and laundry round out the main floor. Upstairs you'll find a generous primary suite - spacious bedroom, bath, double vanities, and two walk-in closets. Plus an oversized secondary bedroom (with a fabulous little nook for play or reading), 2 additional bedrooms, and a full bathroom. Features: fenced yard * side-entry garage * washer/dryer stay * walk out/up basement (inside entrance, too) with a rec room and storage space * no HOA * Highly-rated De Soto schools all under 2 miles away * and minutes from the future Panasonic battery plant. Lowest priced single family home in De Soto by $130k! Impressive results could be just around the corner. Schedule your tour today.
Sold
Price Unknown
33445 W 87th Cir, De Soto, KS 66018
4beds
2,576sqft
Single Family Residence
Built in 1992
0.3 Acres Lot
$413,400 Zestimate®
$--/sqft
$2,762 Estimated rent
Home value
$413,400
$393,000 - $434,000
$2,762/mo
Zestimate® history
Owner options
List your home for rent
$2,762/mo
Rent Zestimate®
Find your next renter with Zillow Rental Manager. Plus, with online applications, you can quickly screen prospective tenants – for free.
$2,762/mo
Rent Zestimate®
Refinance and save
Refinancing to a lower rate could help reduce your monthly payments and save thousands over the life of the loan.
Explore your selling options
Work with a Zillow partner agent
Leverage their expertise and Zillow's premium Showcase listings to get your home seen by more buyers.
Get startedList with your own agent
Get your home in front of millions of buyers by listing it on Zillow.
Learn how to do itSell it yourself
Take full control of how buyers see your home on Zillow by listing For Sale by Owner (FSBO).
List your homeWhat's special
Oversized secondary bedroomDouble vanitiesFamily roomRec roomHalf bathStorage spaceSpacious bedroom
Zillow last checked:
Listing updated:
Listed by:
KC HOMES365 TEAM 913-258-2000,
Keller Williams Realty Partners Inc.,
Micah Roos 913-563-2251,
Keller Williams Realty Partners Inc.
Bought with:
Connie Montoya, SP00240682
Platinum Realty LLC
Source: Heartland MLS as distributed by MLS GRID,MLS#: 2459568
Facts & features
Interior
Bedrooms & bathrooms
- Bedrooms: 4
- Bathrooms: 3
- Full bathrooms: 2
- 1/2 bathrooms: 1
Primary bedroom
- Features: Carpet, Ceiling Fan(s)
- Level: Second
- Dimensions: 18 x 16
Bedroom 2
- Features: Carpet, Ceiling Fan(s), Walk-In Closet(s)
- Level: Second
- Dimensions: 11 x 11
Bedroom 3
- Features: Carpet
- Level: Second
- Dimensions: 11 x 9
Bedroom 4
- Features: Carpet
- Level: Second
- Dimensions: 17 x 11
Primary bathroom
- Features: Double Vanity, Walk-In Closet(s)
- Level: Second
Breakfast room
- Features: Ceiling Fan(s), Ceramic Tiles
- Level: First
- Dimensions: 10 x 9
Dining room
- Features: Carpet, Ceiling Fan(s)
- Level: First
- Dimensions: 12 x 12
Family room
- Features: Carpet, Ceiling Fan(s), Fireplace
- Level: First
- Dimensions: 18 x 13
Half bath
- Features: Ceramic Tiles
- Level: First
Kitchen
- Features: Ceramic Tiles
- Level: First
- Dimensions: 13 x 13
Laundry
- Features: Built-in Features, Ceramic Tiles
- Level: First
- Dimensions: 7 x 7
Living room
- Features: Carpet
- Level: First
- Dimensions: 13 x 10
Recreation room
- Level: Lower
- Dimensions: 18 x 9
Heating
- Natural Gas
Cooling
- Electric
Appliances
- Included: Dishwasher, Dryer, Built-In Electric Oven, Washer
- Laundry: Main Level
Features
- Ceiling Fan(s), Walk-In Closet(s)
- Flooring: Carpet, Tile, Wood
- Windows: Window Coverings, Skylight(s)
- Basement: Concrete,Interior Entry,Walk-Out Access
- Number of fireplaces: 1
- Fireplace features: Family Room
Interior area
- Total structure area: 2,576
- Total interior livable area: 2,576 sqft
- Finished area above ground: 2,456
- Finished area below ground: 120
Property
Parking
- Total spaces: 2
- Parking features: Garage Faces Side
- Garage spaces: 2
Features
- Fencing: Wood
Lot
- Size: 0.3 Acres
- Features: Corner Lot
Details
- Parcel number: AP152000030001
Construction
Type & style
- Home type: SingleFamily
- Architectural style: Traditional
- Property subtype: Single Family Residence
Materials
- Frame, Wood Siding
- Roof: Composition
Condition
- Fixer
- Year built: 1992
Utilities & green energy
- Sewer: Public Sewer
- Water: Public
Community & HOA
Community
- Subdivision: Demeadows
HOA
- Has HOA: No
Location
- Region: De Soto
Financial & listing details
- Tax assessed value: $311,300
- Annual tax amount: $4,982
- Date on market: 10/20/2023
- Listing terms: Cash,Conventional,FHA,USDA Loan,VA Loan
- Ownership: Private
- Road surface type: Paved
Price history
| Date | Event | Price |
|---|---|---|
| 12/11/2023 | Sold | -- |
Source:  Heartland MLS as distributed by MLS GRID #2459568 Report a problem Heartland MLS as distributed by MLS GRID #2459568 Report a problem | ||
| 11/7/2023 | Pending sale | $340,000$132/sqft |
Source: Heartland MLS as distributed by MLS GRID #2459568 Report a problem | ||
| 11/2/2023 | Price change | $340,000-4.2%$132/sqft |
Source: Heartland MLS as distributed by MLS GRID #2459568 Report a problem | ||
| 10/26/2023 | Price change | $355,000-5.3%$138/sqft |
Source: Heartland MLS as distributed by MLS GRID #2459568 Report a problem | ||
| 10/20/2023 | Listed for sale | $375,000$146/sqft |
Source: Heartland MLS as distributed by MLS GRID #2459568 Report a problem | ||
Public tax history
| Year | Property taxes | Tax assessment |
|---|---|---|
| 2025 | $4,474 -0.5% | $35,800 -0.2% |
| 2024 | $4,496 -10.9% | $35,880 -6% |
| 2023 | $5,045 +1.3% | $38,180 +2.9% |
| 2022 | $4,982 | $37,099 +21.2% |
| 2021 | -- | $30,601 +6.6% |
| 2020 | $4,087 | $28,704 +9.9% |
| 2019 | -- | $26,116 -0.9% |
| 2018 | -- | $26,346 +1.3% |
| 2017 | $3,898 +15.9% | $26,013 +18.1% |
| 2016 | $3,363 +11.9% | $22,023 +10.1% |
| 2015 | $3,006 +3.5% | $19,999 +3.6% |
| 2013 | $2,903 -1.4% | $19,297 -1.5% |
| 2012 | $2,944 -1.7% | $19,596 -3.8% |
| 2010 | $2,995 +1.4% | $20,378 -7.8% |
| 2009 | $2,955 -4% | $22,092 -4.4% |
| 2008 | $3,079 +2.2% | $23,104 -0.2% |
| 2007 | $3,012 +1.8% | $23,150 +0% |
| 2006 | $2,959 | $23,149 +4% |
| 2005 | -- | $22,252 |
Find assessor info on the county website
Neighborhood: 66018
Nearby homes
- $327,5003 bd2 ba1.3k sqft33405 W 87th Cir, De Soto, KS 66018Off Market
- $1,485,900-- bd2 ba7.6k sqft8687 Golden Ln, De Soto, KS 66018Off Market
- $350,6003 bd3 ba1.8k sqft8687 Golden Ln #B, De Soto, KS 66018Off Market

- $791,7003 bd3 ba1.8k sqft8679 Golden Ln, De Soto, KS 66018Off Market
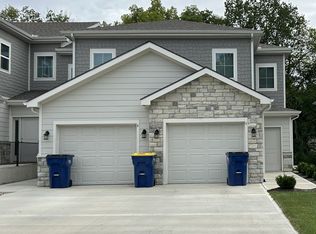
- $376,5003 bd2 ba1.8k sqft33442 W 87th Ter, De Soto, KS 66018Off Market
- $1,333,400-- bd2 ba7.6k sqft8671 Golden Ln, De Soto, KS 66018Off Market
- $350,6003 bd3 ba1.8k sqft8671 Golden Ln #C, De Soto, KS 66018Off Market
- $1,8753 bd3 ba1.8k sqft8671 Golden Ln #D, De Soto, KS 66018For Rent
Nearby schools
GreatSchools rating
- 6/10Starside Elementary SchoolGrades: PK-5Distance: 1 mi
- 8/10Lexington Trails Middle SchoolGrades: 6-8Distance: 0.7 mi
- 9/10De Soto High SchoolGrades: 9-12Distance: 0.8 mi
Schools provided by the listing agent
- Elementary: Starside
- Middle: Lexington Trails
- High: De Soto
Source: Heartland MLS as distributed by MLS GRID. This data may not be complete. We recommend contacting the local school district to confirm school assignments for this home.
Get a cash offer in 3 minutes
Find out how much your home could sell for in as little as 3 minutes with a no-obligation cash offer.
Estimated market value
$413,400
Get a cash offer in 3 minutes
Find out how much your home could sell for in as little as 3 minutes with a no-obligation cash offer.
Estimated market value
$413,400
- Kansas
- Johnson County
- De Soto
- 66018
- 33445 W 87th Cir
Nearby cities
Nearby zip codes
Other De Soto Topics
