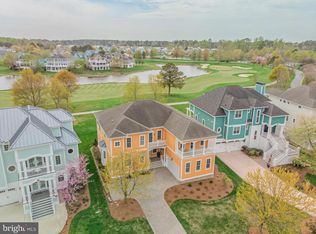
Experience this original Echelon custom-built model home in the amenity-rich resort community of The Peninsula, where pond and golf course views create a serene backdrop for everyday living. Meticulously maintained, this residence offers sophisticated style that is masterfully crafted and impeccably appointed. Recent upgrades further enhance its appeal, including exterior painting (2025), new gutters and downspouts (2024), a new driveway (2023), updated landscaping and exterior lighting (2023), a water softener and filtration system (2022), security alarm and cameras (2022), smart thermostat (2022), and smart TV with surround sound (2022), all contributing to a modern and secure living experience. The home emanates coastal charm throughout, with a bright and easy-flowing floor plan that showcases a two-story great room bathed in light from soaring stacked windows, seamlessly inviting the outdoors into the living space. An entertainer’s dream gourmet kitchen features an expansive center island, granite countertops, 42” custom display cabinetry, breakfast bar, walk-in pantry, a Monogram oven, and a suite of stainless-steel appliances to inspire your inner chef. Refined details define every corner of this home, from its decorative paneling and moldings to the classic square columns with arches, custom built-ins, fireplace, and gleaming hardwood floors spanning all three levels. The dining area, wrapped in windows and adorned with a stylish chandelier, is perfect for hosting intimate dinner parties with views of nature. Two graciously sized bedrooms, one with an en suite bath, and an additional full bath complete this level. Retreat via the staircase or elevator to the spectacular primary suite, where generous proportions include a sitting area, plush carpeting, and French doors leading to a private balcony. Indulge in the spa-inspired en suite bath boasting a soaking tub, oversized shower with seating, dual vanities, custom lighting, and a sizable walk-in closet with window and custom built-ins for wardrobe organization. The lower level delivers another spacious bedroom, a full bath, and a second family room with an entertainment area, custom bar with granite countertop, beverage fridge, and wine storage. French doors open to the covered patio—just one of several outdoor living spaces to enjoy your morning coffee or an afternoon drink while taking in breathtaking vistas of The Peninsula on the Indian River Bay. From the main deck, watch golfers tee off on the 11th hole of the Jack Nicklaus Signature Course and be reminded why you chose this extraordinary home! Schedule your private tour today and experience firsthand what makes this remarkable home one of the finest in the community.
Sold for $1,050,000
$1,050,000
33448 Marina Bay Cir, Millsboro, DE 19966
4beds
0baths
3,240sqft
Single Family Residence
Built in 2007
8,712 Square Feet Lot
$1,049,700 Zestimate®
$324/sqft
$3,228 Estimated rent
Home value
$1,049,700
$997,000 - $1.10M
$3,228/mo
Zestimate® history
Owner options
List your home for rent
$3,228/mo
Rent Zestimate®
Find your next renter with Zillow Rental Manager. Plus, with online applications, you can quickly screen prospective tenants – for free.
$3,228/mo
Rent Zestimate®
Refinance and save
$5,933/mo
Est. payment
Refinancing to a lower rate could help reduce your monthly payments and save thousands over the life of the loan.
$5,933/mo
Est. payment
Explore your selling options
Work with a Zillow partner agent
Leverage their expertise and Zillow's premium Showcase listings to get your home seen by more buyers.
Get startedList with your own agent
Get your home in front of millions of buyers by listing it on Zillow.
Learn how to do itSell it yourself
Take full control of how buyers see your home on Zillow by listing For Sale by Owner (FSBO).
List your homeWhat's special
Breathtaking vistasCustom built-insPrivate balconyWine storageSophisticated styleJack nicklaus signature courseMonogram oven
Zillow last checked:
Listing updated:
Listed by:
JAMES LATTANZI 302-396-1400,
Northrop Realty
Bought with:
Judith Dourgarian, RS-0025243
Northrop Realty
Source: Bright MLS,MLS#: DESU2100206
Facts & features
Interior
Bedrooms & bathrooms
- Bedrooms: 4
- Bathrooms: 0
- Main level bedrooms: 2
Rooms
- Room types: Living Room, Dining Room, Primary Bedroom, Sitting Room, Bedroom 2, Bedroom 3, Bedroom 4, Kitchen, Family Room, Foyer, Laundry, Office, Storage Room
Primary bedroom
- Features: Flooring - Carpet, Walk-In Closet(s)
- Level: Upper
- Area: 270 Square Feet
- Dimensions: 15 X 18
Bedroom 2
- Features: Flooring - Carpet, Built-in Features
- Level: Main
- Area: 196 Square Feet
- Dimensions: 14 X 14
Bedroom 3
- Features: Flooring - Carpet, Walk-In Closet(s), Balcony Access
- Level: Main
- Area: 196 Square Feet
- Dimensions: 14 X 14
Bedroom 4
- Features: Flooring - Carpet, Walk-In Closet(s)
- Level: Lower
- Area: 209 Square Feet
- Dimensions: 11 X 19
Dining room
- Features: Flooring - HardWood
- Level: Main
- Area: 168 Square Feet
- Dimensions: 12 X 14
Family room
- Features: Flooring - Carpet, Wet Bar, Built-in Features
- Level: Lower
- Area: 280 Square Feet
- Dimensions: 14 X 20
Foyer
- Features: Flooring - HardWood
- Level: Main
- Area: 168 Square Feet
- Dimensions: 12 X 14
Kitchen
- Features: Flooring - HardWood, Granite Counters, Kitchen Island
- Level: Main
- Area: 240 Square Feet
- Dimensions: 12 X 20
Laundry
- Features: Built-in Features
- Level: Lower
- Area: 42 Square Feet
- Dimensions: 7 X 6
Living room
- Features: Flooring - HardWood, Fireplace - Gas
- Level: Main
- Area: 357 Square Feet
- Dimensions: 17 X 21
Office
- Features: Flooring - HardWood, Balcony Access
- Level: Upper
- Area: 168 Square Feet
- Dimensions: 12 X 14
Sitting room
- Features: Flooring - Carpet
- Level: Upper
- Area: 99 Square Feet
- Dimensions: 9 X 11
Storage room
- Features: Flooring - Tile/Brick
- Level: Lower
- Area: 42 Square Feet
- Dimensions: 6 X 7
Heating
- Forced Air, Zoned, Propane
Cooling
- Central Air, Electric
Appliances
- Included: Cooktop, Range Hood, Oven, Refrigerator, Dishwasher, Disposal, Microwave, Washer, Dryer, Exhaust Fan, Central Vacuum, Air Cleaner, Built-In Range, Energy Efficient Appliances, Ice Maker, Self Cleaning Oven, Stainless Steel Appliance(s), Water Heater, Tankless Water Heater
- Laundry: Lower Level, Laundry Chute, Laundry Room
Features
- Air Filter System, Attic, Bar, Breakfast Area, Built-in Features, Ceiling Fan(s), Central Vacuum, Chair Railings, Combination Dining/Living, Combination Kitchen/Dining, Combination Kitchen/Living, Crown Molding, Dining Area, Elevator, Entry Level Bedroom, Family Room Off Kitchen, Open Floorplan, Kitchen - Gourmet, Kitchen Island, Kitchen - Table Space, Kitchenette, Primary Bath(s), Recessed Lighting, Bathroom - Stall Shower, Store/Office, Upgraded Countertops, Wainscotting, Walk-In Closet(s), 2 Story Ceilings, 9'+ Ceilings, Dry Wall, High Ceilings
- Flooring: Hardwood, Carpet, Ceramic Tile
- Doors: French Doors, Insulated, Storm Door(s)
- Windows: ENERGY STAR Qualified Windows, Screens, Storm Window(s), Vinyl Clad, Transom, Window Treatments
- Has basement: No
- Number of fireplaces: 1
- Fireplace features: Gas/Propane, Mantel(s), Marble, Wood Burning
Interior area
- Total structure area: 3,240
- Total interior livable area: 3,240 sqft
- Finished area above ground: 3,240
- Finished area below ground: 0
Property
Parking
- Total spaces: 2
- Parking features: Garage Faces Front, Storage, Garage Door Opener, Inside Entrance, Oversized, Driveway, Concrete, Attached
- Attached garage spaces: 2
- Has uncovered spaces: Yes
Accessibility
- Accessibility features: Other, Doors - Swing In, Accessible Elevator Installed, Low Pile Carpeting
Features
- Levels: Three
- Stories: 3
- Patio & porch: Deck, Patio, Porch
- Exterior features: Bump-outs, Lighting, Flood Lights, Lawn Sprinkler, Sidewalks, Street Lights, Underground Lawn Sprinkler, Balcony
- Pool features: Community
- Has view: Yes
- View description: Garden, Golf Course, Panoramic, Pond, Scenic Vista, Water
- Has water view: Yes
- Water view: Pond,Water
Lot
- Size: 8,712 Square Feet
- Dimensions: 58.00 x 135.00
- Features: Backs - Open Common Area, Backs - Parkland, Front Yard, Landscaped, Level, Wooded, Pond, Rear Yard, SideYard(s), Adjoins Golf Course
Details
- Additional structures: Above Grade, Below Grade
- Parcel number: 23430.00265.00
- Zoning: MR
- Special conditions: Standard
Construction
Type & style
- Home type: SingleFamily
- Architectural style: Coastal
- Property subtype: Single Family Residence
Materials
- HardiPlank Type
- Foundation: Other
- Roof: Metal,Pitched
Condition
- New construction: No
- Year built: 2007
Utilities & green energy
- Electric: 200+ Amp Service, Circuit Breakers
- Sewer: Public Sewer
- Water: Public
Community & HOA
Community
- Features: Pool
- Security: Carbon Monoxide Detector(s), Main Entrance Lock, Motion Detectors, Security Gate, Security System, Smoke Detector(s)
- Subdivision: Peninsula
HOA
- Has HOA: Yes
- Amenities included: Pool, Tennis Court(s), Jogging Path, Clubhouse, Bar/Lounge, Basketball Court, Bike Trail, Common Grounds, Community Center, Dining Rooms, Fitness Center, Gated, Golf Club, Golf Course, Golf Course Membership Available, Library, Meeting Room, Picnic Area, Indoor Pool, Volleyball Courts
- Services included: Snow Removal, Trash, Common Area Maintenance, Maintenance Grounds, Security
- HOA fee: $1,205 quarterly
Location
- Region: Millsboro
Financial & listing details
- Price per square foot: $324/sqft
- Tax assessed value: $64,500
- Annual tax amount: $2,469
- Date on market: 11/6/2025
- Listing agreement: Exclusive Right To Sell
- Ownership: Fee Simple
Price history
| Date | Event | Price |
|---|---|---|
| 6/10/2026 | Sold | $1,050,000-4.5%$324/sqft |
Source:  Bright MLS #DESU2100206 Report a problem Bright MLS #DESU2100206 Report a problem | ||
| 4/26/2026 | Pending sale | $1,099,000$339/sqft |
Source: Bright MLS #DESU2100206 Report a problem | ||
| 4/15/2026 | Contingent | $1,099,000$339/sqft |
Source: Bright MLS #DESU2100206 Report a problem | ||
| 3/25/2026 | Price change | $1,099,000-4.4%$339/sqft |
Source: Bright MLS #DESU2100206 Report a problem | ||
| 1/11/2026 | Listed for sale | $1,150,000$355/sqft |
Source: Bright MLS #DESU2100206 Report a problem | ||
| 12/2/2025 | Contingent | $1,150,000$355/sqft |
Source: Bright MLS #DESU2100206 Report a problem | ||
| 11/6/2025 | Listed for sale | $1,150,000+21.1%$355/sqft |
Source: Bright MLS #DESU2100206 Report a problem | ||
| 2/25/2022 | Sold | $950,000-5%$293/sqft |
Source: Bright MLS #DESU179802 Report a problem | ||
| 1/13/2022 | Contingent | $1,000,000$309/sqft |
Source: Bright MLS #DESU179802 Report a problem | ||
| 11/29/2021 | Price change | $1,000,000-9.1%$309/sqft |
Source: Bright MLS #DESU179802 Report a problem | ||
| 10/22/2021 | Price change | $1,100,000-6.4%$340/sqft |
Source: Bright MLS #DESU179802 Report a problem | ||
| 9/17/2021 | Price change | $1,175,000-6%$363/sqft |
Source: Bright MLS #DESU179802 Report a problem | ||
| 7/21/2021 | Price change | $1,250,000-10.7%$386/sqft |
Source: Bright MLS #DESU179802 Report a problem | ||
| 6/10/2021 | Price change | $1,400,000-6.7%$432/sqft |
Source: Bright MLS #DESU179802 Report a problem | ||
| 4/1/2021 | Listed for sale | $1,500,000$463/sqft |
Source: Bright MLS #DESU179802 Report a problem | ||
Public tax history
| Year | Property taxes | Tax assessment |
|---|---|---|
| 2025 | $2,469 -7.4% | $577,850 +795.9% |
| 2024 | $2,667 +0.1% | $64,500 |
| 2023 | $2,664 +1.6% | $64,500 |
| 2022 | $2,621 +2.1% | $64,500 |
| 2021 | $2,566 +5.8% | $64,500 |
| 2020 | $2,426 | $64,500 |
| 2019 | $2,426 +0.4% | $64,500 |
| 2018 | $2,415 -1% | $64,500 |
| 2017 | $2,439 +12.5% | $64,500 |
| 2016 | $2,167 -3% | $64,500 |
| 2015 | $2,234 +1.5% | $64,500 |
| 2014 | $2,200 -1.1% | $64,500 |
| 2013 | $2,224 +4% | $64,500 |
| 2012 | $2,138 +1% | $64,500 |
| 2011 | $2,117 | $64,500 |
| 2010 | $2,117 +0.4% | $64,500 |
| 2009 | $2,108 | $64,500 |
| 2008 | -- | -- |
| 2007 | -- | -- |
| 2006 | -- | -- |
| 2005 | -- | -- |
| 2004 | -- | -- |
Find assessor info on the county website
Neighborhood: 19966
Nearby homes
- $552,4003 bd-- ba1.9k sqft33453 Marina Bay Cir, Millsboro, DE 19966Off Market
- $1,165,0005 bd6 ba3.8k sqft33446 Marina Bay Cir, Millsboro, DE 19966Sold
- $795,1004 bd-- ba3.6k sqft33451 Marina Bay Cir, Millsboro, DE 19966Off Market
- $960,6004 bd4 ba3.4k sqft33450 Marina Bay Cir, Millsboro, DE 19966Off Market

- $694,5004 bd3 ba2.8k sqft33459 Marina Bay Cir, Millsboro, DE 19966Off Market
- $590,5003 bd-- ba2.1k sqft33457 Marina Bay Cir, Millsboro, DE 19966Off Market
- $1,065,8005 bd-- ba3.8k sqft33444 Marina Bay Cir, Millsboro, DE 19966Off Market
- $848,1003 bd-- ba2.3k sqft24436 Putters Dr, Millsboro, DE 19966Off Market
Nearby schools
GreatSchools rating
- 5/10Long Neck Elementary SchoolGrades: K-5Distance: 1.4 mi
- 4/10Millsboro Middle SchoolGrades: 6-8Distance: 6.5 mi
- 3/10Sussex Central High SchoolGrades: 9-12Distance: 8.4 mi
Schools provided by the listing agent
- High: Sussex Central
- District: Indian River
Source: Bright MLS. This data may not be complete. We recommend contacting the local school district to confirm school assignments for this home.


Get pre-qualified for a loan
At Zillow Home Loans, we can pre-qualify you in as little as 5 minutes with no impact to your credit score.An equal housing lender. NMLS #10287.
Sell for more on Zillow
Get a Zillow Showcase℠ listing at no additional cost and you could sell for .
$1,049,700
2% more
+$20,994
With Zillow Showcase(estimated)
$1,070,694
- Delaware
- Sussex County
- Millsboro
- 19966
- 33448 Marina Bay Cir
Nearby cities
Nearby zip codes
Other Millsboro Topics
