Welcome to this beautifully maintained single-story home nestled in the desirable Country Hills area of Wildomar. Offering 4 bedrooms, 2 bathrooms, and a spacious 3-car garage, this home combines comfort, functionality, and scenic surroundings.
Step inside to a welcoming floor plan where the main living area connects seamlessly to the dining space and kitchen. The kitchen features an island with bar seating and plenty of space for gathering with family and friends. Vinyl plank flooring extends throughout the home, creating a cohesive look and easy maintenance.
Down the hallway, you'll find four generously sized bedrooms, including a private primary suite complete with dual sinks and ample storage. Thoughtfully cared for inside and out, the home sits on a large, beautifully landscaped lot designed for low-maintenance living.
Enjoy relaxing evenings under the covered patio while taking in peaceful hillside views behind the property. Whether hosting a backyard barbecue or simply unwinding after a long day, the outdoor space offers the perfect backdrop.
Conveniently located near local parks, schools, shopping, dining, and easy access to I-15, this home provides the best of Wildomar living while remaining close to neighboring Murrieta, Lake Elsinore, and Menifee. Situated within the Lake Elsinore Unified School District, the location offers both convenience and accessibility.
Don't miss this opportunity to enjoy single-story living on a generously sized lot in the established Country Hills community, offering the perfect blend of comfort, convenience, and location.
Sold for $608,679
Zillow last checked:
Listing updated:
Bought with:
Eden Willis, DRE #02253679
SimpliHOM
Source: CRMLS,MLS#: SW26117283 Originating MLS: California Regional MLS
Originating MLS: California Regional MLSPrice history
| Date | Event | Price |
|---|---|---|
| 8/31/2026 | Sold | $608,679+1.4%$393/sqft |
Source:  CRMLS #SW26117283 Report a problem CRMLS #SW26117283 Report a problem | ||
| 7/22/2026 | Pending sale | $600,000$387/sqft |
Source: CRMLS #SW26117283 Report a problem | ||
| 7/3/2026 | Listed for sale | $600,000$387/sqft |
Source: CRMLS #SW26117283 Report a problem | ||
| 6/26/2026 | Pending sale | $600,000$387/sqft |
Source: CRMLS #SW26117283 Report a problem | ||
| 6/10/2026 | Listed for sale | $600,000+197%$387/sqft |
Source: CRMLS #SW26117283 Report a problem | ||
| 9/27/2002 | Sold | $202,000$130/sqft |
Source: Public Record Report a problem | ||
Nearby homes
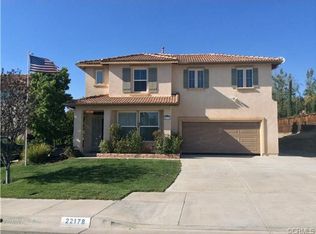
- $616,0004 bd3 ba2.1k sqft22178 Country Hills Dr, Wildomar, CA 92595Off Market
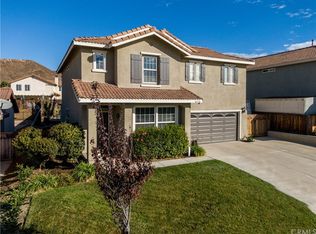
- $524,1003 bd2 ba1.2k sqft33437 Citrus Grv, Wildomar, CA 92595Off Market
- $600,1004 bd3 ba2.1k sqft22170 Country Hills Dr, Wildomar, CA 92595Off Market
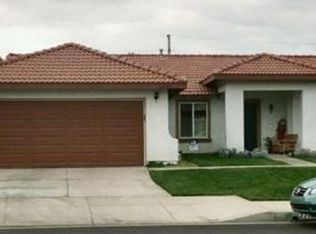
- $584,2004 bd2 ba1.5k sqft22189 Country Hills Dr, Wildomar, CA 92595Off Market
Get a cash offer in 3 minutes
Find out how much your home could sell for in as little as 3 minutes with a no-obligation cash offer.
Estimated market value
$601,700
