Located in the prestigious gated community of The Cove, this immaculate, 4 bedroom, 3 bath + loft home is a rare find. Situated on a corner lot, this desirable home is highly upgraded and offers privacy and bright light throughout. Upon entering, you will discover luxury vinyl hardwood floors, designer lighting and window treatments in this open concept home. The gourmet kitchen boasts of top of the line stainless steel appliances, an oversized island with farm style sink, ample bar seating, bright white cabinetry, custom backsplash and quartz countertops. The adjacent breakfast nook and cozy living room open to the patio and provides an abundance of bright light and gorgeous outdoor surroundings. Included downstairs is a bedroom/office and bathroom. As you peruse upstairs you will discover a loft with multiple potential uses such as a gym, play area, home theater or office. The primary suite offers a spacious bedroom and attached primary bathroom with double sinks, vanity area, soaking tub, oversized walk-in shower and a walk-in closet. There are two additional bedrooms with generous closet space and a shared full bathroom. In addition, the laundry room is conveniently located on the second floor. As you step outside, you will discover the outdoor space is thoughtfully designed with paver tiles, low maintenance landscaping and a small turfed area for pets. The attached 2 car garage boasts of epoxy floors, work bench, rack system and built-in storage. The exclusive development of The Cove features and Olympic size salt water pool, spa, clubhouse, BBQ and fitness center. This spectacular home is desirably located near historic downtown San Juan Capistrano, world famous beaches and award winning schools. This rare, luxury home is sure to be a delight to the next fortunate home owner!
Sold for $1,300,000
Listed by: Realty One Group West • Audra Lambert • 949-697-2232
Bought with: First Team Real Estate
$1,300,000
33449 Paseo El Lazo, San Juan Capistrano, CA 92675
4beds
2,098sqft
Condominium
Built in 2019
-- sqft lot
$1,444,700 Zestimate®
$620/sqft
$6,271 Estimated rent
Home value
$1,444,700
$1.36M - $1.53M
$6,271/mo
Zestimate® history
Owner options
List your home for rent
$6,271/mo
Rent Zestimate®
Find your next renter with Zillow Rental Manager. Plus, with online applications, you can quickly screen prospective tenants – for free.
$6,271/mo
Rent Zestimate®
Refinance and save
$8,592/mo
Est. payment
Refinancing to a lower rate could help reduce your monthly payments and save thousands over the life of the loan.
$8,592/mo
Est. payment
Explore your selling options
Work with a Zillow partner agent
Leverage their expertise and Zillow's premium Showcase listings to get your home seen by more buyers.
Get startedList with your own agent
Get your home in front of millions of buyers by listing it on Zillow.
Learn how to do itSell it yourself
Take full control of how buyers see your home on Zillow by listing For Sale by Owner (FSBO).
List your homeWhat's special
Oversized walk-in showerDouble sinksSoaking tubWork benchPlay areaPrimary suiteQuartz countertops
Zillow last checked:
Listing updated:
Listed by:
Audra Lambert DRE #01909872 949-697-2232,
Realty One Group West,
Sirrekka Regan DRE #02166471 949-503-7944,
Realty One Group West
Bought with:
Kathe Van Hoften, DRE #01389647
First Team Real Estate
Source: CRMLS,MLS#: OC23169840 Originating MLS: California Regional MLS
Originating MLS: California Regional MLSFacts & features
Interior
Bedrooms & bathrooms
- Bedrooms: 4
- Bathrooms: 3
- Full bathrooms: 3
- Main level bathrooms: 1
- Main level bedrooms: 1
Rooms
- Room types: Bedroom, Family Room, Kitchen, Laundry, Primary Bedroom, Other
Primary bedroom
- Features: Primary Suite
Bedroom
- Features: Bedroom on Main Level
Bathroom
- Features: Bathroom Exhaust Fan, Bathtub, Dual Sinks, Quartz Counters, Stone Counters, Soaking Tub, Separate Shower, Tub Shower, Vanity, Walk-In Shower
Kitchen
- Features: Kitchen Island, Kitchen/Family Room Combo, Quartz Counters, Stone Counters, Self-closing Drawers
Other
- Features: Walk-In Closet(s)
Heating
- Central
Cooling
- Central Air
Appliances
- Included: 6 Burner Stove, Dishwasher, Disposal, Gas Range, Microwave, Refrigerator, Tankless Water Heater
- Laundry: Inside, Upper Level
Features
- Breakfast Bar, Built-in Features, Breakfast Area, Eat-in Kitchen, Open Floorplan, Stone Counters, Recessed Lighting, Storage, Bedroom on Main Level, Galley Kitchen, Primary Suite, Walk-In Closet(s)
- Flooring: Vinyl
- Doors: Sliding Doors
- Windows: Drapes, Plantation Shutters
- Has fireplace: No
- Fireplace features: None
- Common walls with other units/homes: 1 Common Wall
Interior area
- Total interior livable area: 2,098 sqft
Property
Parking
- Total spaces: 2
- Parking features: Garage, On Street
- Attached garage spaces: 2
Features
- Levels: Two
- Stories: 2
- Entry location: 1
- Patio & porch: Rear Porch
- Exterior features: Rain Gutters
- Pool features: Community, Association
- Has spa: Yes
- Spa features: Community
- Fencing: Block,Wrought Iron
- Has view: Yes
- View description: Hills, Neighborhood
Lot
- Size: 3,000 Square Feet
- Features: 0-1 Unit/Acre, Back Yard, Close to Clubhouse, Corner Lot, Landscaped, Near Park, Sprinkler System, Yard, Zero Lot Line
Details
- Parcel number: 93846449
- Special conditions: Standard
Construction
Type & style
- Home type: Condo
- Architectural style: Craftsman
- Property subtype: Condominium
- Attached to another structure: Yes
Materials
- Block, Drywall, Concrete, Stucco
- Foundation: Slab
- Roof: Flat,Tile
Condition
- Updated/Remodeled
- New construction: No
- Year built: 2019
Utilities & green energy
- Electric: Electricity - On Property, Standard
- Sewer: Public Sewer
- Water: Public
- Utilities for property: Cable Available, Electricity Available, Natural Gas Available, Phone Available, Sewer Connected, Water Available
Community & HOA
Community
- Features: Gutter(s), Storm Drain(s), Street Lights, Suburban, Sidewalks, Gated, Park, Pool
- Security: Gated Community
- Subdivision: ,The Cove At Pacifica San Juan
HOA
- Has HOA: Yes
- Amenities included: Fitness Center, Management, Outdoor Cooking Area, Barbecue, Picnic Area, Playground, Pool, Spa/Hot Tub
- HOA fee: $447 monthly
- HOA name: The Cove
- HOA phone: 800-232-7517
Location
- Region: San Juan Capistrano
Financial & listing details
- Price per square foot: $620/sqft
- Tax assessed value: $632,003
- Date on market: 9/13/2023
- Cumulative days on market: 28 days
- Listing terms: Cash to New Loan
- Exclusions: Water purification system under kitchen sink
- Road surface type: Paved
Price history
| Date | Event | Price |
|---|---|---|
| 11/9/2023 | Sold | $1,300,000-5.8%$620/sqft |
Source:  CRMLS #OC23169840 Report a problem CRMLS #OC23169840 Report a problem | ||
| 10/11/2023 | Pending sale | $1,380,000$658/sqft |
Source: CRMLS #OC23169840 Report a problem | ||
| 9/13/2023 | Listed for sale | $1,380,000+8.2%$658/sqft |
Source: CRMLS #OC23169840 Report a problem | ||
| 4/19/2023 | Sold | $1,275,000-3.8%$608/sqft |
Source: eXp Realty #115954090 Report a problem | ||
| 4/8/2023 | Contingent | $1,325,000$632/sqft |
Source: CRMLS #OC23043751 Report a problem | ||
| 3/22/2023 | Listed for sale | $1,325,000$632/sqft |
Source: CRMLS #OC23043751 Report a problem | ||
| 3/4/2023 | Listing removed | -- |
Source: Zillow Rentals Report a problem | ||
| 2/19/2023 | Listed for rent | $5,500+22.4%$3/sqft |
Source: Zillow Rentals Report a problem | ||
| 3/5/2021 | Listing removed | -- |
Source:  Berkshire Hathaway HomeServices Report a problem Berkshire Hathaway HomeServices Report a problem | ||
| 2/19/2021 | Price change | $4,495-5.4%$2/sqft |
Source: Berkshire Hathaway HomeServices #SW21007739 Report a problem | ||
| 1/17/2021 | Listed for rent | $4,750$2/sqft |
Source: Berkshire Hathaway HomeServices #SW21007739 Report a problem | ||
Public tax history
| Year | Property taxes | Tax assessment |
|---|---|---|
| 2026 | -- | $632,003 +2% |
| 2025 | $8,610 +0.9% | $619,611 +2% |
| 2024 | $8,532 -46.4% | $607,462 -36.7% |
| 2023 | $15,912 +36.4% | $959,636 +2% |
| 2022 | $11,668 +4% | $940,820 +2% |
| 2021 | $11,215 -11.4% | $922,373 +1% |
| 2020 | $12,656 | $912,916 +609% |
| 2019 | $12,656 | $128,765 |
Find assessor info on the county website
Neighborhood: 92675
Nearby homes
- $3,507,1005 bd5 ba4.7k sqft26661 Paseo Retirada, San Juan Capistrano, CA 92675Off Market
- $3,184,9005 bd4 ba4.9k sqft33530 Paseo Eternidad, San Juan Capistrano, CA 92675Off Market
- $2,588,5003 bd4 ba3.2k sqft33540 Paseo Eternidad, San Juan Capistrano, CA 92675Off Market
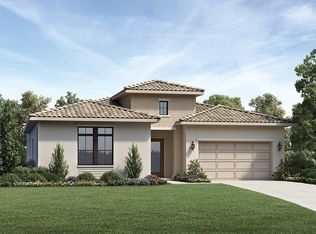
- $2,725,0003 bd3 ba3.2k sqft26651 Paseo Retirada, San Juan Capistrano, CA 92675Off Market
- $3,449,9004 bd5 ba4.5k sqft33550 Paseo Eternidad, San Juan Capistrano, CA 92675Off Market
- $9,624,980-- bd-- ba-- sqft33461 Paseo El Lazo, San Juan Capistrano, CA 92675Off Market
- $1,243,8003 bd2 ba1.8k sqft33432 Paseo El Lazo, San Juan Capistrano, CA 92675Off Market
- $1,472,3004 bd3 ba2k sqft33467 Paseo El Lazo, San Juan Capistrano, CA 92675Off Market
Nearby schools
GreatSchools rating
- 8/10Palisades Elementary SchoolGrades: K-5Distance: 1.1 mi
- 8/10Shorecliffs Middle SchoolGrades: 6-8Distance: 2.9 mi
- 9/10San Juan Hills High SchoolGrades: 9-12Distance: 3 mi
Schools provided by the listing agent
- Elementary: Palisades
- Middle: Shorecliff
- High: San Juan Hills
Source: CRMLS. This data may not be complete. We recommend contacting the local school district to confirm school assignments for this home.
Get a cash offer in 3 minutes
Find out how much your home could sell for in as little as 3 minutes with a no-obligation cash offer.
Estimated market value
$1,444,700
Get a cash offer in 3 minutes
Find out how much your home could sell for in as little as 3 minutes with a no-obligation cash offer.
Estimated market value
$1,444,700
- California
- Orange County
- San Juan Capistrano
- 92675
- 33449 Paseo El Lazo
Nearby cities
Nearby zip codes
Other San Juan Capistrano Topics
- Apartments for Rent in 92675
- Houses for Sale in 92675
- Houses for Rent in 92675
- 92675 Real Estate
- San Juan Capistrano Condos
- Houses for Sale in San Juan Capistrano
- Newest Listings in San Juan Capistrano
- San Juan Capistrano Home Values
- San Juan Capistrano Real Estate Agents
- San Juan Capistrano Refinance
- San Juan Capistrano Mortgage Rates
